Skip main navigation
Sold for $444,778
  • $444,778

    237 Forester Drive, Vass, NC 28394

    3beds
    2,471sqft
    Single Family Residence
    Built in 2024
    0.65 Acres Lot
    $461,500 Zestimate®
    $180/sqft
    $2,568 Estimated rent

    Home value

    $461,500

    $411,000 - $521,000

    $2,568/mo

    Zestimate® history
    Loading
    Loading...

    Owner options

    List your home for rent

    $2,568/mo

    Rent Zestimate®

    Find your next renter with Zillow Rental Manager. Plus, with online applications, you can quickly screen prospective tenants – for free.

    Learn more

    $2,568/mo

    Rent Zestimate®

    Refinance and save

    $2,592/mo

    Est. payment

    Refinancing to a lower rate could help reduce your monthly payments and save thousands over the life of the loan.

    See today's rates

    $2,592/mo

    Est. payment

    Explore your selling options

    Work with a Zillow partner agent

    Leverage their expertise and Zillow's premium Showcase listings to get your home seen by more buyers.

    Get started

    List with your own agent

    Get your home in front of millions of buyers by listing it on Zillow.

    Learn how to do it

    Sell it yourself

    Take full control of how buyers see your home on Zillow by listing For Sale by Owner (FSBO).

    List your home

    What's special

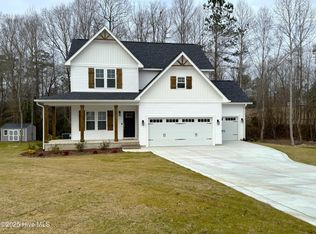
    Gas logs fireplaceUnfinished bonus roomLarge covered porchWalk-in showerLarge breakfast nook areaGranite countersDedicated laundry room
    Welcome Home to The Poppy in The Reserve! 5,000 Buyers Incentive! Up to $3,000 Lender Credit with Rita Hairston of CrossCountry Mortgage. Large covered porch welcomes you into the foyer and find a Formal Dining Room with trey ceiling to your right. Head past a powder room, coat closet and garage entry towards the Great Room. Great Room provides gas logs fireplace and access to back covered porch. Kitchen boasts large center island, granite counters, corner pantry, and a large breakfast nook area! All bedrooms upstairs! Owners Suite with trey ceiling, large sitting area, walk-in shower and walk-in closet! 2 other large bedrooms, full guest bath, and dedicated laundry room. Unfinished Bonus Room completes the upstairs area.

    Zillow last checked:

    Listing updated:

    Listed by:

    Jennifer M Ritchie 910-987-5565,

    Everything Pines Partners LLC

    Bought with:

    Nicole Bowman, 244650

    Realty World Properties of the Pines

    Source: Hive MLS,MLS#: 100469998MLS LogoOriginating MLS: Mid Carolina Regional MLS

    Facts & features

    Interior

    Bedrooms & bathrooms
    • Bedrooms: 3
    • Bathrooms: 3
    • Full bathrooms: 2
    • 1/2 bathrooms: 1
    Primary bedroom
    • Level: Second
    • Dimensions: 14 x 17
    Bedroom 2
    • Level: Second
    • Dimensions: 13 x 13
    Bedroom 3
    • Level: Second
    • Dimensions: 13 x 13
    Heating
    • Heat Pump, Electric
    Cooling
    • Central Air
    Appliances
    • Included: Built-In Microwave, Range, Dishwasher
    • Laundry: Laundry Room
    Features
    • Walk-in Closet(s), Tray Ceiling(s), High Ceilings, Entrance Foyer, Kitchen Island, Ceiling Fan(s), Pantry, Walk-in Shower, Gas Log, Walk-In Closet(s)
    • Flooring: Carpet, LVT/LVP, Tile
    • Attic: Access Only,Scuttle
    • Has fireplace: Yes
    • Fireplace features: Gas Log
    Interior area
    • Total structure area: 2,471
    • Total interior livable area: 2,471 sqft

    Property

    Parking
    • Total spaces: 2
    • Parking features: Garage Faces Front, Garage Door Opener, Paved
    Features
    • Levels: Two
    • Stories: 2
    • Patio & porch: Covered, Patio, Porch
    • Fencing: None
    Lot
    • Size: 0.65 Acres
    • Dimensions: 33.64 x 200.14 x 134.99 x 99.93 x 240
    • Features: Cul-De-Sac
    Details
    • Parcel number: 20190546
    • Zoning: RA
    • Special conditions: Standard

    Construction

    Type & style
    • Home type: SingleFamily
    • Property subtype: Single Family Residence
    Materials
    • Vinyl Siding
    • Foundation: Slab
    • Roof: Architectural Shingle
    Condition
    • New construction: Yes
    • Year built: 2024
    Details
    • Warranty included: Yes

    Utilities & green energy

    • Sewer: Public Sewer
    • Water: Public
    • Utilities for property: Sewer Available, Water Available

    Community & neighborhood

    Security
    • Security features: Smoke Detector(s)
    Location
    • Region: Vass
    • Subdivision: The Reserve

    HOA & financial

    HOA
    • Has HOA: Yes
    • HOA fee: $200 monthly
    • Amenities included: Maintenance Common Areas, Management
    • Association name: Capital Commercial LLc
    • Association phone: 910-725-6159

    Other

    Other facts
    • Listing agreement: Exclusive Right To Sell
    • Listing terms: Cash,Conventional,FHA,USDA Loan,VA Loan
    • Road surface type: Paved

    Price history

    DateEventPrice
    2/24/2025Sold$444,778$180/sqft
    Source: Hive MLS #100469998 Report a problem
    12/30/2024Pending sale$444,778$180/sqft
    Source: Hive MLS #100469998 Report a problem
    11/19/2024Price change$444,7780%$180/sqft
    Source: Hive MLS #100469998 Report a problem
    10/30/2024Price change$444,7790%$180/sqft
    Source: Hive MLS #100469998 Report a problem
    10/8/2024Listed for sale$444,780$180/sqft
    Source: Hive MLS #100469998 Report a problem

    Public tax history

    YearProperty taxesTax assessment
    2024$377 -2.3%$45,000
    2023$386 -4.2%$45,000 +18.4%
    2022$403 -0.5%$38,000
    2021$405 $38,000
    2020$405 $38,000

    Find assessor info on the county website

    Neighborhood: 28394

    Nearby schools

    GreatSchools rating
    Schools provided by the listing agent
    • Elementary: Vass Lakeview Elementary
    • Middle: Crain's Creek Middle
    • High: Union Pines High

    Source: Hive MLS. This data may not be complete. We recommend contacting the local school district to confirm school assignments for this home.

    Get a cash offer in 3 minutes
    Find out how much your home could sell for in as little as 3 minutes with a no-obligation cash offer.
    Estimated market value
    $461,500
    Get a cash offer in 3 minutes
    Find out how much your home could sell for in as little as 3 minutes with a no-obligation cash offer.
    Estimated market value
    $461,500