Country decor in a country setting, only minutes from town yet feels like a cabin getaway on the large back porch overlooking the huge back yard, perfect for your morning cup of coffee or for unwinding after a long day. Situated on close to an acre of land, this vinyl sided 2-bedroom ranch style home needs very little finishing touches. Featuring an eat in kitchen and extra-large living room complete with wood burning stove (that has brand-new chimney piping). both have been nicely updated and give an inviting country feel all around. The bathroom was recently remodeled to match the country style decor. New flooring in bath, hall, and office area. The office area could be converted into 3rd bedroom. The 2nd bedroom needs small amount of finishing. Updated wiring and plumbing throughout. Attached shed gives ample storage for all your lawn maintenance needs. The location is private and the wildlife is prevalent.
Cistern water and septic system. Private drive shared with one neighbor a shared maintenance agreement between the 2 properties
Under contract
$139,900
237 Fox Stop Rd, Charleroi, PA 15022
2beds
848sqft
Single Family Residence
Built in 1946
0.9 Acres Lot
$-- Zestimate®
$165/sqft
$-- HOA
What's special
Country settingWood burning stove
- 36 days
- 167
- 6
Likely to sell faster than
Zillow last checked:
Listing updated:
Listed by:
Erin Klobchar 724-929-2180,
CENTURY 21 FRONTIER REALTY 724-929-2180
Source: WPMLS,MLS#: 1770061 Originating MLS: West Penn Multi-List
Originating MLS: West Penn Multi-ListFacts & features
Interior
Bedrooms & bathrooms
- Bedrooms: 2
- Bathrooms: 1
- Full bathrooms: 1
Primary bedroom
- Level: Main
- Dimensions: 13x11
Bedroom 2
- Level: Main
- Dimensions: 13X10
Kitchen
- Level: Main
- Dimensions: 13x12
Living room
- Level: Main
- Dimensions: 27x16
Heating
- Forced Air, Oil
Appliances
- Included: Some Electric Appliances, Dishwasher, Microwave, Stove
Features
- Flooring: Carpet, Hardwood
- Basement: Partial,Walk-Out Access
Interior area
- Total structure area: 848
- Total interior livable area: 848 sqft
Video & virtual tour
Property
Parking
- Total spaces: 2
- Parking features: Off Street
Features
- Levels: One
- Stories: 1
Lot
- Size: 0.9 Acres
- Dimensions: 211 x 124
Details
- Parcel number: 3200150000004302
Construction
Type & style
- Home type: SingleFamily
- Architectural style: Ranch
- Property subtype: Single Family Residence
Materials
- Vinyl Siding
- Roof: Asphalt
Condition
- Resale
- Year built: 1946
Utilities & green energy
- Sewer: Septic Tank
- Water: Cistern
Community & HOA
Location
- Region: Charleroi
Financial & listing details
- Price per square foot: $165/sqft
- Tax assessed value: $71,000
- Annual tax amount: $1,700
- Date on market: 8/16/2026
Estimated market value
Not available
Estimated sales range
Not available
$926/mo
Price history
| Date | Event | Price |
|---|---|---|
| 8/30/2026 | Pending sale | $139,900$165/sqft |
Source:  WPMLS #1770061 Report a problem WPMLS #1770061 Report a problem | ||
| 8/16/2026 | Listed for sale | $139,900+204.1%$165/sqft |
Source: WPMLS #1770061 Report a problem | ||
| 9/7/2000 | Sold | $46,000$54/sqft |
Source: Agent Provided Report a problem | ||
Public tax history
| Year | Property taxes | Tax assessment |
|---|---|---|
| 2026 | $1,699 +1.6% | $71,000 |
| 2025 | $1,671 +2.5% | $71,000 |
| 2024 | $1,630 | $71,000 |
| 2023 | $1,630 +5% | $71,000 |
| 2022 | $1,553 | $71,000 |
| 2021 | $1,553 +3% | $71,000 |
| 2020 | $1,507 +773.6% | $71,000 |
| 2018 | $173 +1107.3% | $71,000 |
| 2017 | $14 | $71,000 +1159.3% |
| 2016 | -- | $5,638 |
| 2015 | -- | $5,638 |
| 2014 | $109 | $5,638 |
| 2013 | $109 | $5,638 |
| 2012 | -- | $5,638 |
| 2011 | -- | $5,638 +28.7% |
| 2010 | -- | $4,380 |
| 2009 | -- | $4,380 |
| 2008 | -- | $4,380 |
| 2007 | -- | $4,380 |
| 2006 | -- | $4,380 |
| 2005 | -- | $4,380 |
| 2004 | -- | $4,380 |
| 2003 | -- | $4,380 |
| 2002 | -- | $4,380 |
| 2000 | -- | $4,380 |
Find assessor info on the county website
Monthly payment
Est. payment
Payment breakdown
Explore the cost of this home by adjusting the details. Changes won't be saved.Climate risks
Neighborhood: 15022
Nearby schools
Schools provided by the listing agent
- District: Charleroi
Source: WPMLS. This data may not be complete. We recommend contacting the local school district to confirm school assignments for this home.
Similar homes
- $130,0003 bd2 ba1k sqft715 Locust Ln, Charleroi, PA 15022For Sale
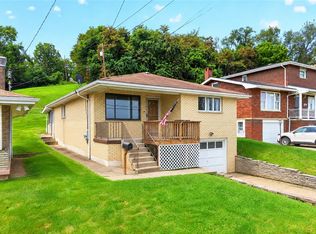 MLS ID #1769579, Michelle Rollins. WPMLS
 - $134,9003 bd1 ba1.2k sqft58 Dairy Rd, Charleroi, PA 15022For Sale
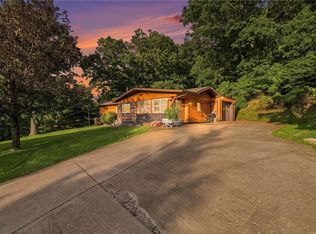 MLS ID #1767547, Gina Liptak. WPMLS
 - $144,9002 bd1 ba1.1k sqft2013 State St, Clairton, PA 15025For Sale
 MLS ID #1765824, Gina Jaki. WPMLS
 - $154,9003 bd1 ba1.2k sqft120 Reed Ave, Belle Vernon, PA 15012For Sale
 MLS ID #1764447, Bonnie Halinka. WPMLS
