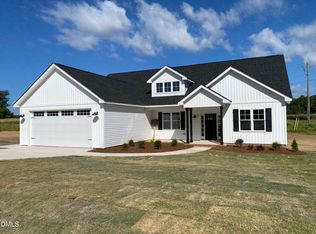
Smith Douglas Homes proudly presents the Avery B Plan at Liberty Creek. Designed to embody elevated living at its finest, this exceptional ranch-style residence harmonizes timeless elegance with modern comfort through a beautifully curated open-concept design and premium designer finishes throughout. A thoughtfully positioned secondary guest suite offers refined privacy and versatility, ideal for hosting guests or multigenerational living. At the heart of the home, the chef-inspired gourmet kitchen impresses with polished, upgraded counter surfaces, 36-inch custom cabinetry, and an oversized farmhouse sink that artfully blends sophistication with everyday function. Statement pendant lighting cascades gracefully above the expansive island, creating a striking focal point for gathering and entertaining. Upon arrival, a gracious extended foyer welcomes you with understated grandeur and flows effortlessly into a sunlit family room, where expansive windows bathe the space in natural light, perfect for both intimate evenings and upscale entertaining. Additional enhancements include luxury vinyl plank flooring throughout the main living areas, an elegant formal dining room tailored for memorable occasions, and a meticulously designed mudroom that brings elevated convenience to daily living. The owner's retreat serves as a private sanctuary, featuring a spa-caliber bath adorned with a quartz dual-sink vanity, and a deep garden soaking tub. For ultimate convenience, the laundry room is directly accessible from the primary suite. Two additional bedrooms complete the thoughtfully designed layout, including a private ensuite ideal for distinguished guests or extended stays. Set on more than half an acre of beautifully proportioned land, this residence offers space, privacy, and presence, delivering a rare opportunity to experience luxury, comfort, and refined living in one exceptional home.
Pending
Price increase: $3K (6/8)
$371,900
237 Freedom Heights Ln, Smithfield, NC 27577
3beds
2,404sqft
Single Family Residence, Residential
Built in 2026
0.69 Acres Lot
$380,300 Zestimate®
$155/sqft
$48/mo HOA
What's special
Premium designer finishes throughoutChef-inspired gourmet kitchenOversized farmhouse sinkPolished upgraded counter surfacesDeep garden soaking tubOpen-concept designElegant formal dining room
- 145 days |
- 48 |
- 3 |
Zillow last checked:
Listing updated:
Listed by:
Adam Gorlesky 919-280-1041,
SDH Raleigh LLC
Source: Doorify MLS,MLS#: 10146949
Facts & features
Interior
Bedrooms & bathrooms
- Bedrooms: 3
- Bathrooms: 3
- Full bathrooms: 3
Heating
- Central, Electric, Heat Pump
Cooling
- Central Air, Electric
Appliances
- Included: Dishwasher, Electric Range, Microwave, Plumbed For Ice Maker, Stainless Steel Appliance(s)
- Laundry: Electric Dryer Hookup, Laundry Room, Main Level, Washer Hookup
Features
- Bathtub/Shower Combination, Double Vanity, Entrance Foyer, High Ceilings, Kitchen Island, Kitchen/Dining Room Combination, Pantry, Quartz Counters, Recessed Lighting, Walk-In Closet(s), Walk-In Shower, Water Closet
- Flooring: Carpet, Vinyl
- Windows: Double Pane Windows, Insulated Windows, Low-Emissivity Windows
- Has fireplace: No
- Common walls with other units/homes: No Common Walls
Interior area
- Total structure area: 2,404
- Total interior livable area: 2,404 sqft
- Finished area above ground: 2,404
- Finished area below ground: 0
Property
Parking
- Total spaces: 6
- Parking features: Attached, Driveway, Garage, Garage Door Opener, Paved
- Attached garage spaces: 2
- Uncovered spaces: 4
Features
- Levels: One
- Stories: 1
- Patio & porch: Front Porch, Patio
- Exterior features: Rain Gutters
- Pool features: None
- Spa features: None
- Fencing: None
- Has view: Yes
- View description: Neighborhood
Lot
- Size: 0.69 Acres
- Features: Back Yard, Front Yard, Landscaped
Details
- Additional structures: None
- Parcel number: 000000000000000000000000000000000000000102
- Special conditions: Seller Licensed Real Estate Professional
Construction
Type & style
- Home type: SingleFamily
- Architectural style: Craftsman, Ranch, Traditional
- Property subtype: Single Family Residence, Residential
Materials
- Vinyl Siding
- Foundation: Slab
- Roof: Shingle
Condition
- New construction: Yes
- Year built: 2026
- Major remodel year: 2026
Details
- Builder name: Smith Douglas Homes
Utilities & green energy
- Sewer: Septic Tank
- Water: Public
- Utilities for property: Underground Utilities
Community & HOA
Community
- Features: Park, Playground, Street Lights
- Subdivision: Liberty Creek
HOA
- Has HOA: Yes
- Amenities included: Jogging Path, Maintenance Grounds, Park, Playground
- Services included: Maintenance Grounds
- HOA fee: $575 annually
Location
- Region: Smithfield
Financial & listing details
- Price per square foot: $155/sqft
- Date on market: 2/17/2026
- Road surface type: Asphalt, Paved
Estimated market value
$380,300
$361,000 - $399,000
$2,423/mo
Price history
| Date | Event | Price |
|---|---|---|
| 6/12/2026 | Pending sale | $371,900$155/sqft |
Source:  Doorify MLS #10146949 Report a problem Doorify MLS #10146949 Report a problem | ||
| 6/8/2026 | Price change | $371,900+0.8%$155/sqft |
Source: Doorify MLS #10146949 Report a problem | ||
| 5/28/2026 | Price change | $368,900-2.4%$153/sqft |
Source: Doorify MLS #10146949 Report a problem | ||
| 5/22/2026 | Price change | $377,900-1.3%$157/sqft |
Source: Doorify MLS #10146949 Report a problem | ||
| 5/13/2026 | Price change | $382,900-0.5%$159/sqft |
Source: Doorify MLS #10146949 Report a problem | ||
| 5/7/2026 | Price change | $384,900-1.3%$160/sqft |
Source: Doorify MLS #10146949 Report a problem | ||
| 5/1/2026 | Price change | $389,900-0.8%$162/sqft |
Source: Doorify MLS #10146949 Report a problem | ||
| 4/23/2026 | Price change | $392,900+1%$163/sqft |
Source: Doorify MLS #10146949 Report a problem | ||
| 3/23/2026 | Price change | $388,900-0.7%$162/sqft |
Source: Doorify MLS #10146949 Report a problem | ||
| 2/17/2026 | Listed for sale | $391,505$163/sqft |
Source: Doorify MLS #10146949 Report a problem | ||
Public tax history
Tax history is unavailable.
Monthly payment
Est. payment$--/mo
Payment breakdown
Explore the cost of this home by adjusting the details. Changes won't be saved.All calculations are estimates and provided by Zillow, Inc. for informational purposes only. Actual amounts may vary.
HOA fees may include property taxes on listings classified as Co-Ops. Contact the listing agent and/or owner for fee details.
Mortgage interest rates are dependent on a number of factors, including credit score, down payment, and repayment length. Interest rate data provided by Zillow Group Marketplace, Inc. as of 1/1/1970 from various mortgage lenders with which we have lead or other similar arrangements; the Estimated Payment is an average of those rates.
See how much you could borrow to make a competitive offer.
Climate risks
Neighborhood: 27577
Nearby schools
GreatSchools rating
- 4/10West Smithfield ElementaryGrades: PK-5Distance: 3 mi
- 8/10Swift Creek MiddleGrades: 6-8Distance: 4 mi
- 6/10Cleveland High SchoolGrades: 9-12Distance: 3.4 mi
Schools provided by the listing agent
- Elementary: Johnston - Swift Creek Elementary
- Middle: Johnston - Swift Creek Middle School
- High: Johnston - Cleveland High School
Source: Doorify MLS. This data may not be complete. We recommend contacting the local school district to confirm school assignments for this home.
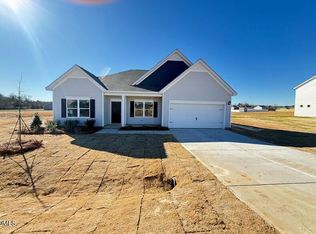
- $379,9003 bd3 ba2.4k sqft260 Freedom Heights Ln, Smithfield, NC 27577Sold
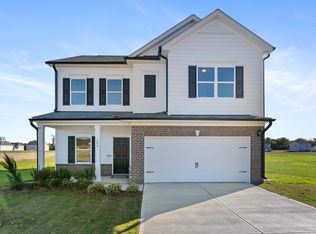
- $322,4004 bd3 ba2k sqft108 Freedom Heights Ln, Smithfield, NC 27577Sold
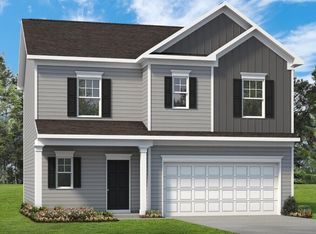
- $319,9003 bd3 ba1.8k sqft204 Freedom Heights Ln, Smithfield, NC 27577Sold
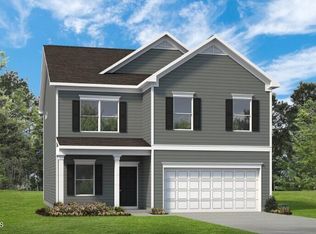
- $385,8704 bd3 ba2.5k sqft286 Freedom Heights Ln, Smithfield, NC 27577Sold
- $358,9004 bd3 ba2k sqft227 Spirit Springs Rd, Smithfield, NC 27577Pending
- $424,9003 bd3 ba3k sqft246 Spirit Springs Rd, Smithfield, NC 27577New Construction
- $355,9003 bd3 ba1.8k sqft308 Spirit Springs Rd, Smithfield, NC 27577New Construction
- $334,9003 bd2 ba1.8k sqft70 Freedom Heights Ln, Smithfield, NC 27577Sold
A local agent can set up tours, give advice and negotiate with sellers.
Similar homes
- $356,9003 bd3 ba2.4k sqft17 Valley Forge Ln, Smithfield, NC 27577New Construction

 MLS ID #10178239, Adam Gorlesky. Doorify MLS
 - $468,0003 bd3 ba2.1k sqft205 N Rabbit Run Dr, Smithfield, NC 27577New Construction
 Doorify MLS
 - $468,0003 bd3 ba2.1k sqft117 N Rabbit Run Dr, Smithfield, NC 27577New Construction
 Doorify MLS
 - $485,0003 bd2 ba2.2k sqft86 Rabbit Run Dr, Smithfield, NC 27577New Construction
 Doorify MLS
 - $394,9003 bd3 ba2.4k sqft47 Yardley Dr Lot 77, Smithfield, NC 27577New ConstructionMLS ID #10168740, Tammy Register. Doorify MLS
- $356,9003 bd2 ba1.8k sqft379 Bonsai Way, Four Oaks, NC 27524New ConstructionMLS ID #10173309, Ron Lee. Doorify MLS
- $356,9003 bd2 ba1.9k sqft226 Mangrove Ct, Four Oaks, NC 27524New ConstructionMLS ID #10173262, Tony Lee. Doorify MLS
- $354,9003 bd2 ba1.8k sqft313 Bonsai Way, Four Oaks, NC 27524New ConstructionMLS ID #10140756, Tony Lee. Doorify MLS
- $368,5003 bd2 ba1.6k sqft430 Chic Ennis Rd, Benson, NC 27504New ConstructionMLS ID #10179321, Michelle Odom. Doorify MLS
- $356,9003 bd2 ba1.6k sqft131 Mangrove Ct, Four Oaks, NC 27524New ConstructionMLS ID #10171721, Ron Lee. Doorify MLS
- $346,9003 bd2 ba1.6k sqft250 Bonsai Way, Four Oaks, NC 27524New ConstructionMLS ID #10173246, Tony Lee. Doorify MLS
- $367,0004 bd3 ba2.4k sqft82 Buckhorn Branch Park, Clayton, NC 27520For SaleMLS ID #10162305, Thomas Ladane Shoupe. Doorify MLS
- $395,0003 bd3 ba2k sqft372 Cotton Mill Dr, Zebulon, NC 27597For SaleMLS ID #10170544, Thomas Ladane Shoupe. Doorify MLS
- $320,0003 bd3 ba1.7k sqft30 Gemith Ct, Clayton, NC 27520For SaleMLS ID #10170754, Laurie Stanley. Doorify MLS
- $326,9003 bd2 ba1.6k sqft400 White Azalea Way, Benson, NC 27504New ConstructionMLS ID #10178288, Anna Polinski. Doorify MLS
- $359,9003 bd3 ba1.6k sqft51 Clio Ct Lot 12, Selma, NC 27576New ConstructionMLS ID #10173717, Tammy Register. Doorify MLS
- $319,9003 bd2 ba1.5k sqft79 Morrison Dr, Dunn, NC 28334For SaleMLS ID #10177607, Kelly Thompson. Doorify MLS
- $359,9003 bd2 ba1.6k sqft144 Tee Dr Lot 25, Selma, NC 27576New ConstructionMLS ID #10157987, Tammy Register. Doorify MLS
- $353,0004 bd3 ba2.6k sqft6845 Horseback Ln, Raleigh, NC 27610For SaleMLS ID #10177339, Shaylan Good. Doorify MLS
- $334,7063 bd3 ba1.9k sqft75 Crossvine St Lot 7, Selma, NC 27576New ConstructionMLS ID #10167212, Tammy Register. Doorify MLS
- North Carolina
- Johnston County
- Smithfield
- 27577
- 237 Freedom Heights Ln
Nearby cities
Nearby zip codes
Other Smithfield Topics
