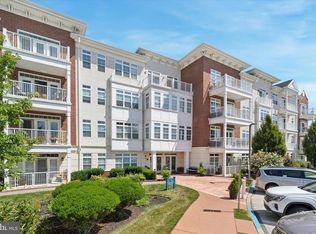
If you have been waiting for the perfect home to become available or are looking to downsize – here is the opportunity you have been waiting for! Condominium 237 at Westtown Reserve is available and move in ready. Westtown Reserve is a 55+ community consisting of two mid-rise buildings that are located just a few miles from downtown West Chester with easy access to routes 202, 322 and 95. Enjoy this care-free living in the proximity of the wonderful Borough of West Chester, ranked as one of the Top 100 Places to live in America. This Third Floor, End Unit is a MUST SEE! A stunning 2 Bedroom, 2 Bath with an open floor plan and southern exposure, so enjoy all day natural light. This home features a beautiful Living Space, generous size Gourmet Kitchen with Recessed Lighting, a Breakfast Counter, Granite Counter Tops with Stainless Steel Appliances, Large Main Bedroom, Guest Bedroom and a generous size Laundry Room. You can’t beat the open Formal Dining Room and Living Room combination with direct access to the wonderful outdoor covered Terrace. The master suite offers a Private Bath with a Double Sink Vanity and Double Closets, one of which is a Walk-In Closet. And let’s not forget, elevator access to all floors and common areas which include a Library/Gathering Room, Fitness Center and Solarium/Terrace. New owners will travel with confidence knowing that their home is in a secured building with surveillance cameras in the lobby entrance, garage and exterior. Enjoy the convenience of a private, secure underground parking-garage with 24-hour lighting and automatic overhead entry doors with remote access – new owners will have a private underground assigned parking space with spacious, secured storage locker. Trash rooms are also conveniently located on each floor. Key Updates/Additions made by the current owners: Stainless Steel Refrigerator, Ceiling Fans have been added in the Main Bedroom and Living Area, Washer & Dryer, Custom Window Treatments and all windows were recently Assessed and Resealed. This condo has it all- one floor easy living, secure entry to building, no worries about solicitors showing up at your door, no hassle about maintaining a yard and underground secure parking garage. And we can’t reiterate this enough…THE BEST LOCATION! Downtown West Chester offers so much to do with great restaurants and shops and is only minutes away; Wegmans, Whole Foods and much more shopping in under 10 minutes. Delaware is 15 minutes away; King of Prussia is 20 minutes away and PHL Airport under one hour. Adults under the age of 55 are also eligible for this property - some restrictions apply. Don’t miss out on this rare West Chester opportunity! Expected market date is 8/21/23.
Sold for $438,000
$438,000
237 Gilpin Dr, West Chester, PA 19382
2beds
1,469sqft
Condominium
Built in 2018
-- sqft lot
$472,700 Zestimate®
$298/sqft
$2,635 Estimated rent
Home value
$472,700
$449,000 - $496,000
$2,635/mo
Zestimate® history
Owner options
List your home for rent
$2,635/mo
Rent Zestimate®
Find your next renter with Zillow Rental Manager. Plus, with online applications, you can quickly screen prospective tenants – for free.
$2,635/mo
Rent Zestimate®
Refinance and save
$2,770/mo
Est. payment
Refinancing to a lower rate could help reduce your monthly payments and save thousands over the life of the loan.
$2,770/mo
Est. payment
Explore your selling options
Work with a Zillow partner agent
Leverage their expertise and Zillow's premium Showcase listings to get your home seen by more buyers.
Get startedList with your own agent
Get your home in front of millions of buyers by listing it on Zillow.
Learn how to do itSell it yourself
Take full control of how buyers see your home on Zillow by listing For Sale by Owner (FSBO).
List your homeWhat's special
Zillow last checked:
Listing updated:
Listed by:
Daniel Plunkett 484-571-4729,
Long & Foster Real Estate, Inc.
Bought with:
Jennifer Neff, RS304318
Compass RE
Source: Bright MLS,MLS#: PACT2050832
Facts & features
Interior
Bedrooms & bathrooms
- Bedrooms: 2
- Bathrooms: 2
- Full bathrooms: 2
- Main level bathrooms: 2
- Main level bedrooms: 2
Rooms
- Room types: Living Room, Dining Room, Primary Bedroom, Bedroom 2, Kitchen, Laundry, Bathroom 1, Bathroom 2
Heating
- Forced Air, Programmable Thermostat, Electric
Cooling
- Central Air, Electric
Appliances
- Included: Stainless Steel Appliance(s), Washer, Dryer, Energy Efficient Appliances, Self Cleaning Oven, Dishwasher, Refrigerator, Microwave, Cooktop, Disposal, Electric Water Heater
- Laundry: Main Level, Dryer In Unit, Washer In Unit, Laundry Room, In Unit
Features
- Open Floorplan, Combination Dining/Living, Entry Level Bedroom, Walk-In Closet(s), Primary Bath(s), Breakfast Area, Ceiling Fan(s), Kitchen - Gourmet, Pantry, Dining Area, Family Room Off Kitchen, Recessed Lighting, Other
- Flooring: Tile/Brick, Carpet
- Windows: Energy Efficient, Window Treatments
- Has basement: No
- Has fireplace: No
Interior area
- Total structure area: 1,469
- Total interior livable area: 1,469 sqft
- Finished area above ground: 1,469
Property
Parking
- Total spaces: 1
- Parking features: Garage Door Opener, Inside Entrance, Oversized, Underground, Lighted, Private, Secured, Assigned, Parking Lot, Other, Attached
- Attached garage spaces: 1
- Details: Assigned Parking
Accessibility
- Accessibility features: Accessible Elevator Installed
Features
- Levels: One
- Stories: 1
- Patio & porch: Porch
- Exterior features: Sidewalks, Street Lights, Lighting, Storage, Balcony
- Pool features: None
Details
- Additional structures: Above Grade
- Parcel number: 6704 0191
- Zoning: RES
- Special conditions: Standard
- Other equipment: Intercom
Construction
Type & style
- Home type: Condo
- Architectural style: Traditional
- Property subtype: Condominium
- Attached to another structure: Yes
Materials
- Brick, Combination
Condition
- Excellent
- New construction: No
- Year built: 2018
Details
- Builder model: THE HAVERFORD
- Builder name: THE MOSER GROUP
Utilities & green energy
- Sewer: Public Sewer
- Water: Public
- Utilities for property: Cable Connected, Electricity Available
Community & HOA
Community
- Security: Main Entrance Lock, Smoke Detector(s), Fire Sprinkler System, Exterior Cameras, Fire Alarm, Security System, Security Gate
- Condo and coop fee: $335 monthly
- Senior community: Yes
- Subdivision: Westtown Reserve
HOA
- Has HOA: No
- Amenities included: Common Grounds, Elevator(s), Fitness Center, Storage, Library, Game Room, Storage Bin
- Services included: Common Area Maintenance, Maintenance Structure, Maintenance Grounds, Snow Removal, Health Club, Management, Alarm System, All Ground Fee, Lawn Care Front, Lawn Care Rear, Lawn Care Side, Parking Fee, Water, Trash
- HOA name: Westtown Reserve
Location
- Region: West Chester
- Municipality: WESTTOWN TWP
Financial & listing details
- Price per square foot: $298/sqft
- Tax assessed value: $198,180
- Annual tax amount: $6,084
- Date on market: 8/21/2023
- Listing agreement: Exclusive Right To Sell
- Listing terms: Cash,Conventional
- Inclusions: Washer, Dryer, Refrigerator, Ceiling Fans, Window Treatments
- Ownership: Condominium
Price history
| Date | Event | Price |
|---|---|---|
| 2/9/2024 | Sold | $438,000$298/sqft |
Source:  Bright MLS #PACT2050832 Report a problem Bright MLS #PACT2050832 Report a problem | ||
| 1/12/2024 | Pending sale | $438,000$298/sqft |
Source: Bright MLS #PACT2050832 Report a problem | ||
| 1/2/2024 | Price change | $438,000-0.2%$298/sqft |
Source: Bright MLS #PACT2050832 Report a problem | ||
| 11/17/2023 | Listed for sale | $439,000$299/sqft |
Source: Bright MLS #PACT2050832 Report a problem | ||
| 11/16/2023 | Pending sale | $439,000$299/sqft |
Source: Bright MLS #PACT2050832 Report a problem | ||
| 10/7/2023 | Price change | $439,000-2.2%$299/sqft |
Source: Bright MLS #PACT2050832 Report a problem | ||
| 8/21/2023 | Listed for sale | $449,000+34.1%$306/sqft |
Source: Bright MLS #PACT2050832 Report a problem | ||
| 11/18/2020 | Sold | $334,800$228/sqft |
Source: Public Record Report a problem | ||
| 8/28/2020 | Sold | $334,800-1.5%$228/sqft |
Source: Agent Provided Report a problem | ||
| 10/1/2018 | Listing removed | $339,900$231/sqft |
Source: BHHS Fox & Roach - Collegeville #1001987152 Report a problem | ||
| 7/5/2018 | Listed for sale | $339,900$231/sqft |
Source: BHHS Fox & Roach-Collegeville #1001987152 Report a problem | ||
Public tax history
| Year | Property taxes | Tax assessment |
|---|---|---|
| 2025 | $6,305 +2% | $198,180 |
| 2024 | $6,184 +1.6% | $198,180 |
| 2023 | $6,084 +0.7% | $198,180 |
| 2022 | $6,042 +1.2% | $198,180 |
| 2021 | $5,967 +1329.2% | $198,180 +470.5% |
| 2020 | $418 -58.8% | $34,740 |
| 2019 | $1,012 +2.1% | $34,740 |
| 2018 | $992 | $34,740 |
Find assessor info on the county website
Neighborhood: 19382
Nearby homes
- $512,2002 bd2 ba1.7k sqft235 Gilpin #235, West Chester, PA 19382Off Market

- $435,0002 bd2 ba1.4k sqft111 Gilpin Dr, West Chester, PA 19382Sold
- $420,2002 bd2 ba1.3k sqft125 Gilpin Dr, West Chester, PA 19382Off Market
- $496,2002 bd2 ba1.7k sqft113 Gilpin Dr, West Chester, PA 19382Off Market
- $445,9002 bd2 ba1.4k sqft124 Gilpin Dr, West Chester, PA 19382Off Market
- $479,1002 bd2 ba1.6k sqft110 Gilpin Dr, West Chester, PA 19382Off Market
- $447,6002 bd2 ba1.4k sqft117 Gilpin Dr, West Chester, PA 19382Off Market
- $520,8002 bd2 ba1.7k sqft123 Gilpin Dr, West Chester, PA 19382Off Market
Nearby schools
GreatSchools rating
- 9/10Sarah W Starkweather El SchoolGrades: K-5Distance: 0.2 mi
- 6/10Stetson Middle SchoolGrades: 6-8Distance: 0.2 mi
- 8/10West Chester Bayard Rustin High SchoolGrades: 9-12Distance: 1.7 mi
Schools provided by the listing agent
- District: West Chester Area
Source: Bright MLS. This data may not be complete. We recommend contacting the local school district to confirm school assignments for this home.
Get a cash offer in 3 minutes
Find out how much your home could sell for in as little as 3 minutes with a no-obligation cash offer.
Estimated market value
$472,700
Get a cash offer in 3 minutes
Find out how much your home could sell for in as little as 3 minutes with a no-obligation cash offer.
Estimated market value
$472,700
- Pennsylvania
- Chester County
- West Chester
- 19382
- 237 Gilpin Dr
Nearby cities
Nearby neighborhoods
Nearby zip codes
Other West Chester Topics
