Skip main navigation
Sold for $435,000
  • $435,000

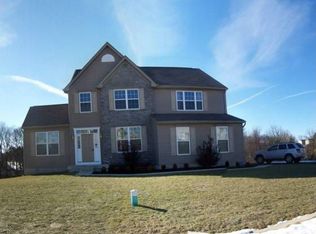
    237 Green Meadow Dr, Douglassville, PA 19518

    3beds
    2,345sqft
    Single Family Residence
    Built in 2012
    1.04 Acres Lot
    $519,800 Zestimate®
    $186/sqft
    $3,227 Estimated rent

    Home value

    $519,800

    $494,000 - $546,000

    $3,227/mo

    Zestimate® history
    Loading
    Loading...

    Owner options

    List your home for rent

    $3,227/mo

    Rent Zestimate®

    Find your next renter with Zillow Rental Manager. Plus, with online applications, you can quickly screen prospective tenants – for free.

    Learn more

    $3,227/mo

    Rent Zestimate®

    Refinance and save

    $2,914/mo

    Est. payment

    Refinancing to a lower rate could help reduce your monthly payments and save thousands over the life of the loan.

    See today's rates

    $2,914/mo

    Est. payment

    Explore your selling options

    Work with a Zillow partner agent

    Leverage their expertise and Zillow's premium Showcase listings to get your home seen by more buyers.

    Get started

    List with your own agent

    Get your home in front of millions of buyers by listing it on Zillow.

    Learn how to do it

    Sell it yourself

    Take full control of how buyers see your home on Zillow by listing For Sale by Owner (FSBO).

    List your home

    What's special

    Gas fireplaceCoffee bar areaHalf bathSpacious storage roomSienna modelBonus roomDesirable high meadow community
    Beautiful Sienna Model located in the desirable High Meadow Community in Amity Township. This home offers 3 spacious bedrooms, 2 full and 2 half baths with hardwood flooring throughout. The main living area offers a gas fireplace with marble accents and an open floor plan perfect for your entertaining needs. You’re going to love the new gourmet kitchen featuring granite countertops, subway tile backsplash, a large deep sink with garbage disposal, a new gas range and microwave, a dishwasher that is only a few years old, beautiful white cabinetry with soft close feature, floating island with matching granite, a spacious pantry, and coffee bar area. Need a refrigerator, the Sellers are leaving the 2-year-old refrigerator for the lucky buyer(s). From the kitchen, you’ll access a large composite deck perfect for enjoying a peaceful Fall evening or under the shade of the gazebo that has a ceiling fan and screen and shade enclosures. There is a spacious hall closet, powder room, and mudroom that accesses a large 2-car garage with plenty of storage. The 2nd level has 3 bedrooms; a huge master bedroom, a walk-in closet with organizers, and a new main bath that will knock your socks off! 2 additional spacious bedrooms with great closet space and a bonus room that is currently used as a nursery. Need a home office? This space would be perfect! Perhaps a walk-in closet for the fashion enthusiast? The possibilities are endless for this bonus room. All bedrooms have ceiling fans and organizers in the closets. Move your way to the lower level featuring the finished basement with newer high-quality Mammington vinyl flooring. Enjoy the convenience of a half bath, plenty of storage in the spacious storage room, an additional deep storage closet, under-the-stairs storage, and a walkout to a second composite deck. The backyard is fenced for your privacy and offers a 1-acre scenic view. The HVAC and hot water heater were installed in 2019, the kitchen is 4 months, the refrigerator is 2 years and the Sellers are leaving the washer and dryer. Just pack your bags and come home! Professional photos to follow later this week.

    Zillow last checked:

    Listing updated:

    Listed by:

    Ronnie Corropolese 610-310-2405,

    Bonaventure Realty

    Bought with:

    Kelly Jennings, RS341985

    KW Greater West Chester

    Michael Morrell, RS0039106

    KW Greater West Chester

    Source: Bright MLS,MLS#: PABK2034874MLS Logo

    Facts & features

    Interior

    Bedrooms & bathrooms
    • Bedrooms: 3
    • Bathrooms: 4
    • Full bathrooms: 2
    • 1/2 bathrooms: 2
    • Main level bathrooms: 1
    Basement
    • Description: Percent Finished: 75.0
    • Area: 551
    Heating
    • Forced Air, Natural Gas
    Cooling
    • Central Air, Electric
    Appliances
    • Included: Microwave, Dishwasher, Disposal, Oven/Range - Gas, Refrigerator, Stainless Steel Appliance(s), Gas Water Heater
    Features
    • Family Room Off Kitchen, Open Floorplan, Eat-in Kitchen, Kitchen - Gourmet, Kitchen Island, Pantry, Recessed Lighting, Soaking Tub, Upgraded Countertops, Walk-In Closet(s), Ceiling Fan(s)
    • Flooring: Ceramic Tile, Hardwood, Engineered Wood, Wood
    • Basement: Partially Finished
    • Number of fireplaces: 1
    • Fireplace features: Gas/Propane
    Interior area
    • Total structure area: 2,345
    • Total interior livable area: 2,345 sqft
    • Finished area above ground: 1,794
    • Finished area below ground: 551

    Property

    Parking
    • Total spaces: 6
    • Parking features: Garage Faces Side, Inside Entrance, Asphalt, Attached, Driveway
    • Attached garage spaces: 2
    • Uncovered spaces: 4
    Accessibility
    • Accessibility features: None
    Features
    • Levels: Two
    • Stories: 2
    • Pool features: None
    Lot
    • Size: 1.04 Acres
    Details
    • Additional structures: Above Grade, Below Grade
    • Parcel number: 24536519710357
    • Zoning: RESIDENTIAL
    • Special conditions: Standard

    Construction

    Type & style
    • Home type: SingleFamily
    • Architectural style: Colonial
    • Property subtype: Single Family Residence
    Materials
    • Vinyl Siding, Aluminum Siding
    • Foundation: Concrete Perimeter
    Condition
    • Excellent
    • New construction: No
    • Year built: 2012
    Details
    • Builder model: The Sienna
    • Builder name: Ryan Homes

    Utilities & green energy

    • Sewer: Public Sewer
    • Water: Public

    Community & HOA

    Community
    • Subdivision: High Meadow
    HOA
    • Has HOA: No
    Location
    • Region: Douglassville
    • Municipality: AMITY TWP

    Financial & listing details

    • Price per square foot: $186/sqft
    • Tax assessed value: $199,500
    • Annual tax amount: $8,719
    • Date on market: 9/22/2023
    • Listing agreement: Exclusive Right To Sell
    • Listing terms: Cash,Conventional,FHA,VA Loan
    • Inclusions: Washer, Dryer, Refrigerator, And Foyer Hutch
    • Exclusions: Camera In The Nursery
    • Ownership: Fee Simple

    Price history

    DateEventPrice
    10/26/2023Sold$435,000+2.4%$186/sqft
    Source: Bright MLS #PABK2034874 Report a problem
    9/25/2023Pending sale$425,000$181/sqft
    Source: Bright MLS #PABK2034874 Report a problem
    9/22/2023Listed for sale$425,000+37.1%$181/sqft
    Source: Bright MLS #PABK2034874 Report a problem
    6/30/2021Sold$310,000$132/sqft
    Source: Public Record Report a problem
    4/20/2021Pending sale$310,000$132/sqft
    Source: Berkshire Hathaway HomeServices Homesale Realty #PABK375458 Report a problem
    4/15/2021Listed for sale$310,000+21.6%$132/sqft
    Source: Berkshire Hathaway HomeServices Homesale Realty #PABK375458 Report a problem
    5/5/2016Listing removed$254,900$109/sqft
    Source: CENTURY 21 Gold #6752167 Report a problem
    4/18/2016Price change$254,900-1.9%$109/sqft
    Source: CENTURY 21 Gold #6752167 Report a problem
    3/18/2016Listed for sale$259,900+4%$111/sqft
    Source: Century 21 Gold #6752167 Report a problem
    12/5/2012Sold$249,858+254.4%$107/sqft
    Source: Public Record Report a problem
    9/11/2012Sold$70,500$30/sqft
    Source: Public Record Report a problem

    Public tax history

    YearProperty taxesTax assessment
    2025$9,238 +3.8%$199,500
    2024$8,901 +2.1%$199,500
    2023$8,719 +1.3%$199,500
    2022$8,607 +2.6%$199,500
    2021$8,387 $199,500
    2020$8,387 +1.8%$199,500
    2019$8,238 +2.1%$199,500
    2018$8,071 +2.4%$199,500
    2017$7,885 +342.4%$199,500 +2.3%
    2016$1,782 $195,100
    2015$1,782 $195,100
    2014-- $195,100
    2013-- $195,100
    Find assessor info on the county website

    Neighborhood: 19518

    Nearby schools

    GreatSchools rating
    Schools provided by the listing agent
    • Middle: Daniel Boone
    • High: Daniel Boone Area
    • District: Daniel Boone Area

    Source: Bright MLS. This data may not be complete. We recommend contacting the local school district to confirm school assignments for this home.

    Get a cash offer in 3 minutes
    Find out how much your home could sell for in as little as 3 minutes with a no-obligation cash offer.
    Estimated market value
    $519,800
    Get a cash offer in 3 minutes
    Find out how much your home could sell for in as little as 3 minutes with a no-obligation cash offer.
    Estimated market value
    $519,800