Skip main navigation
Sold for $435,000
  • $435,000

    237 Habersham Avenue, Rocky Point, NC 28457

    4beds
    2,301sqft
    Single Family Residence
    Built in 2020
    0.38 Acres Lot
    $436,000 Zestimate®
    $189/sqft
    $2,525 Estimated rent

    Home value

    $436,000

    $414,000 - $458,000

    $2,525/mo

    Zestimate® history
    Loading
    Loading...

    Owner options

    List your home for rent

    $2,525/mo

    Rent Zestimate®

    Find your next renter with Zillow Rental Manager. Plus, with online applications, you can quickly screen prospective tenants – for free.

    Learn more

    $2,525/mo

    Rent Zestimate®

    Refinance and save

    $2,927/mo

    Est. payment

    Refinancing to a lower rate could help reduce your monthly payments and save thousands over the life of the loan.

    See today's rates

    $2,927/mo

    Est. payment

    Explore your selling options

    Work with a Zillow partner agent

    Leverage their expertise and Zillow's premium Showcase listings to get your home seen by more buyers.

    Get started

    List with your own agent

    Get your home in front of millions of buyers by listing it on Zillow.

    Learn how to do it

    Sell it yourself

    Take full control of how buyers see your home on Zillow by listing For Sale by Owner (FSBO).

    List your home

    What's special

    Cozy gas fireplaceVaulted ceilingFully fenced backyardGranite countertopsStylish tile backsplashSpacious great roomBeautiful wood cabinetry
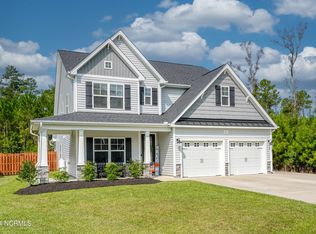
    Welcome to this move-in ready 4-bedroom, 3 full bath home in the desirable Wylie Branch community, offering mostly one-level living with a versatile bonus room upstairs. Step inside to find durable luxury vinyl plank flooring throughout the main living areas and an open-concept layout that seamlessly connects the kitchen, dining, and great room, perfect for both everyday living and entertaining. The kitchen features beautiful wood cabinetry, granite countertops, and a stylish tile backsplash. The spacious great room showcases a vaulted ceiling, is anchored by a cozy gas fireplace, and is filled with natural light from abundant windows, creating a warm and inviting atmosphere. Just off the main living space, you'll find a formal dining room featuring a coffered ceiling and elegant wainscoting, adding a touch of sophistication for gatherings and special occasions. The thoughtfully designed split-bedroom floor plan provides added privacy, with two secondary bedrooms and a shared full bath on one side of the home, while the primary suite is tucked away on the opposite side towards the back. The primary retreat features a trey ceiling and offers an ensuite bath with dual vanities, a soaking tub, separate shower, and a generous walk-in closet. Upstairs, you'll find a large bonus room or fourth bedroom complete with a walk-in closet and full bath, ideal for guests, a home office, or flex space. Additional features include a convenient laundry room just off the 2-car garage and all appliances conveying with the sale, including the stainless steel refrigerator and washer/dryer. Enjoy outdoor living in the fully fenced backyard, complete with a storage shed ready to be wired, perfect for a workshop, hobby space, or extra storage. Community amenities are currently under construction and will include a clubhouse and pool. Don't miss your opportunity, schedule your showing today!

    Zillow last checked:

    Listing updated:

    Listed by:

    Henry McEachern 910-512-4308,

    Henry & Company Real Estate

    Bought with:

    Living By the Coast Realty Group, C37005

    Living by the Coast Realty Group LLC

    Christine C Carmody, 358608

    Living by the Coast Realty Group LLC

    Source: Hive MLS,MLS#: 100561357MLS LogoOriginating MLS: Cape Fear Realtors MLS, Inc.

    Facts & features

    Interior

    Bedrooms & bathrooms
    • Bedrooms: 4
    • Bathrooms: 3
    • Full bathrooms: 3
    Primary bedroom
    • Level: First
    • Dimensions: 15 x 13
    Bedroom 1
    • Level: First
    • Dimensions: 13 x 10
    Bedroom 2
    • Level: First
    • Dimensions: 11 x 10
    Bedroom 4
    • Level: Second
    • Dimensions: 19 x 13
    Breakfast nook
    • Level: First
    • Dimensions: 10 x 9
    Dining room
    • Level: First
    • Dimensions: 13 x 11
    Kitchen
    • Level: First
    • Dimensions: 13 x 10
    Living room
    • Level: First
    • Dimensions: 17 x 14
    Heating
    • Heat Pump, Electric
    Cooling
    • Central Air, Heat Pump
    Features
    • Master Downstairs, Walk-in Closet(s), Entrance Foyer, Solid Surface, Walk-in Shower, Eat-in Kitchen, Walk-In Closet(s)
    Interior area
    • Total structure area: 2,301
    • Total interior livable area: 2,301 sqft

    Property

    Parking
    • Total spaces: 2
    • Parking features: Concrete, Garage
    • Attached garage spaces: 2
    Features
    • Levels: One and One Half
    • Patio & porch: Covered, Porch
    • Fencing: Back Yard,Wood
    • Has view: Yes
    • View description: See Remarks
    • Frontage type: See Remarks
    Lot
    • Size: 0.38 Acres
    • Dimensions: 85 x 194 x 85 x 193
    Details
    • Additional structures: Shed(s)
    • Parcel number: 32636181110000
    • Zoning: RP
    • Special conditions: Standard

    Construction

    Type & style
    • Home type: SingleFamily
    • Property subtype: Single Family Residence
    Materials
    • Vinyl Siding, Wood Frame
    • Foundation: Slab
    • Roof: Shingle
    Condition
    • New construction: No
    • Year built: 2020

    Utilities & green energy

    • Sewer: County Sewer
    • Water: County Water
    • Utilities for property: Sewer Connected, Water Connected

    Community & neighborhood

    Location
    • Region: Rocky Point
    • Subdivision: Wylie Branch

    HOA & financial

    HOA
    • Has HOA: Yes
    • HOA fee: $350 annually
    • Amenities included: None
    • Association name: Premier Management
    • Association phone: 910-679-3012

    Other

    Other facts
    • Listing agreement: Exclusive Right To Sell
    • Listing terms: Cash,Conventional,FHA,VA Loan

    Price history

    DateEventPrice
    6/1/2026Sold$435,000$189/sqft
    Source: Hive MLS #100561357 Report a problem
    3/24/2026Contingent$435,000$189/sqft
    Source: Hive MLS #100561357 Report a problem
    3/19/2026Listed for sale$435,000+38.6%$189/sqft
    Source: Hive MLS #100561357 Report a problem
    12/3/2020Sold$313,750$136/sqft
    Source: Hive MLS #100225011 Report a problem

    Public tax history

    YearProperty taxesTax assessment
    2025$2,927 $324,823 +10.2%
    2024$2,927 $294,798
    2023$2,927 +19.3%$294,798
    2022$2,454 -4.3%$294,798
    2021$2,564 $294,798 +679.1%
    2020-- $37,840

    Find assessor info on the county website

    Neighborhood: 28457

    Nearby schools

    GreatSchools rating
    Schools provided by the listing agent
    • Elementary: South Topsail
    • Middle: Topsail
    • High: Topsail

    Source: Hive MLS. This data may not be complete. We recommend contacting the local school district to confirm school assignments for this home.

    Get a cash offer in 3 minutes
    Find out how much your home could sell for in as little as 3 minutes with a no-obligation cash offer.
    Estimated market value
    $436,000
    Get a cash offer in 3 minutes
    Find out how much your home could sell for in as little as 3 minutes with a no-obligation cash offer.
    Estimated market value
    $436,000