Exceptional Mini-Farm with Historic "Log Cabin" Charm & Modern Comforts on 4.82 acres..
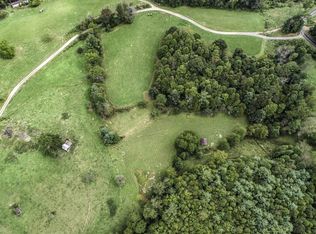
This versatile property offers the perfect blend of country living and the convenience of Spectrum Internet and Cable... set in the scenic Rabbitskin area of Jonathan Valley. With a thoughtfully updated home, multiple outbuildings, barns and workshops, and usable pasture acreage, it’s ideal for those seeking a working mini-farm, creative retreat, or simply a peaceful lifestyle in the Smoky Mountain foothills. It has been a working artist's studio in the past.
The Home:
Step onto the welcoming front porch and into a bright, sunny, open great room featuring a massive stone fireplace with hearth seating. The updated kitchen boasts granite countertops, custom wood cabinetry, and stainless-steel appliances, flowing seamlessly into a spacious dining area. The main-level bedroom offers vaulted ceilings and a bay window, complemented by a full and half bath on this level.
A glass-enclosed sunroom with soaring vaulted windows opens to an expansive deck—perfect for entertaining or enjoying the tranquil views. Downstairs, a private primary suite includes a spa-like ensuite with double sinks, a large tiled shower, separate water closet, walk-in closet, and patio access with hot tub hookup. The lower level also features a second "canning kitchen", hobby/workshop space, and a large multi-purpose room ideal for a playroom, bunk space, or guest accommodations.
The Land & Outbuildings
* Historic barn with 2 horse stalls, hay storage, run-in shed, and chicken coop with fenced yard.
* Greenhouse for getting an early start in the garden.
* Large garage workshop with concrete floors, rafter storage, and attached tractor sheds
* Light-filled art studio near the home—perfect for creative pursuits.
* Additional structures include a carport, firewood shed, and second workshop area
* Fenced garden with raised beds.
* Pasture for horses or other livestock.
* 30 amp electric hook up for an RV.
* Two separate parcels of land allows for flexibility.
* A small pond and bold creek along the property add to the natural beauty and "sound effects".
* Covered front porch is an ideal resting spot, where you can hear the creek.
* Large open deck with space for dining and a seating area.
The Setting:
Originally dating back to the 1930s log cabin core, with major expansions in the 1960s, and updates in the last decade - this home blends history with modern improvements. The gently rolling acreage has been home to horses, with potential to clear more pasture if desired. The setting is serene yet convenient—just minutes to Waynesville, Asheville, and the Great Smoky Mountains at Cataloochee. This property has not been rented but could be a vacation rental Air BnB.
Amenities:
* Spectrum INTERNET and cable is available at the carport area
* Heat Pump with propane gas back up system for heat and air conditioning.
* Metal Roof
* Three drilled wells (with only one in use) and a modern 2 bedroom septic system.
* Electric Range upstairs and a propane range is down in the canning kitchen.
This unique property offers endless opportunities for farming, homesteading, or simply enjoying the mountain lifestyle at 237 Handsome Dr., Waynesville NC.
Closed
$550,000
237 Handsome Dr, Waynesville, NC 28785
2beds
2,274sqft
Single Family Residence
Built in 1980
4.82 Acres Lot
$566,900 Zestimate®
$242/sqft
$2,560 Estimated rent
Home value
$566,900
$539,000 - $595,000
$2,560/mo
Zestimate® history
Owner options
List your home for rent
$2,560/mo
Rent Zestimate®
Find your next renter with Zillow Rental Manager. Plus, with online applications, you can quickly screen prospective tenants – for free.
$2,560/mo
Rent Zestimate®
Refinance and save
$3,286/mo
Est. payment
Refinancing to a lower rate could help reduce your monthly payments and save thousands over the life of the loan.
$3,286/mo
Est. payment
Explore your selling options
Work with a Zillow partner agent
Leverage their expertise and Zillow's premium Showcase listings to get your home seen by more buyers.
Get startedList with your own agent
Get your home in front of millions of buyers by listing it on Zillow.
Learn how to do itSell it yourself
Take full control of how buyers see your home on Zillow by listing For Sale by Owner (FSBO).
List your homeWhat's special
Second workshop areaWelcoming front porchLarge tiled showerGranite countertopsMetal roofStainless-steel appliancesPrivate primary suite
Zillow last checked:
Listing updated:
Listed by:
Lynda Bennett Bennett@MountainHeritage.com,
Better Homes and Gardens Real Estate Heritage
Bought with:
Jaci Reynolds
RE/MAX Executive
Source: Canopy MLS as distributed by MLS GRID,MLS#: 4301130
Facts & features
Interior
Bedrooms & bathrooms
- Bedrooms: 2
- Bathrooms: 3
- Full bathrooms: 2
- 1/2 bathrooms: 1
- Main level bedrooms: 1
Primary bedroom
- Level: Basement
Bedroom s
- Level: Main
Bathroom full
- Level: Main
Bathroom half
- Level: Main
Bathroom full
- Level: Basement
Other
- Level: Basement
Bonus room
- Level: Basement
Dining room
- Level: Main
Kitchen
- Level: Main
Living room
- Level: Main
Heating
- Heat Pump
Cooling
- Heat Pump
Appliances
- Included: Dishwasher, Electric Range, Gas Range, Refrigerator
- Laundry: Laundry Room
Features
- Breakfast Bar, Kitchen Island, Open Floorplan, Storage, Walk-In Closet(s), Walk-In Pantry
- Basement: Daylight,Finished,Storage Space,Walk-Out Access,Walk-Up Access
- Fireplace features: Family Room, Wood Burning
Interior area
- Total structure area: 1,204
- Total interior livable area: 2,274 sqft
- Finished area above ground: 1,204
- Finished area below ground: 1,070
Property
Parking
- Total spaces: 6
- Parking features: Detached Carport, Driveway, Detached Garage, RV Access/Parking
- Garage spaces: 4
- Carport spaces: 2
- Covered spaces: 6
- Has uncovered spaces: Yes
- Details: Detached large auto shop garage, Parking with electric for RV,
Features
- Levels: One
- Stories: 1
- Patio & porch: Covered, Deck, Front Porch
- Exterior features: Fire Pit, Livestock Run In, Storage
- Fencing: Partial
- Has view: Yes
- View description: Mountain(s), Winter
- Waterfront features: None, Creek, Pond
Lot
- Size: 4.82 Acres
- Features: Cleared, Pasture, Pond(s), Private, Wooded
Details
- Additional structures: Auto Shop, Barn(s), Greenhouse, Hay Storage, Outbuilding, Shed(s), Workshop
- Parcel number: 8710541310, 8710531828
- Zoning: none
- Special conditions: Standard
- Horse amenities: Barn, Hay Storage, Pasture, Tack Room
Construction
Type & style
- Home type: SingleFamily
- Architectural style: Cabin,Ranch
- Property subtype: Single Family Residence
Materials
- Stone Veneer, Vinyl, Wood
- Roof: Metal
Condition
- New construction: No
- Year built: 1980
Utilities & green energy
- Sewer: Septic Installed
- Water: Well
- Utilities for property: Cable Available, Electricity Connected
Community & HOA
Community
- Subdivision: none
Location
- Region: Waynesville
- Elevation: 2000 Feet
Financial & listing details
- Price per square foot: $242/sqft
- Tax assessed value: $195,600
- Annual tax amount: $1,174
- Date on market: 9/25/2025
- Cumulative days on market: 147 days
- Listing terms: Cash,Conventional
- Electric utility on property: Yes
- Road surface type: Gravel
Price history
| Date | Event | Price |
|---|---|---|
| 3/31/2026 | Sold | $550,000-7.4%$242/sqft |
Source:  Canopy MLS as distributed by MLS GRID #4301130 Report a problem Canopy MLS as distributed by MLS GRID #4301130 Report a problem | ||
| 1/29/2026 | Price change | $594,000-1%$261/sqft |
Source: Canopy MLS as distributed by MLS GRID #4301130 Report a problem | ||
| 10/18/2025 | Price change | $599,900-2.5%$264/sqft |
Source: Canopy MLS as distributed by MLS GRID #4301130 Report a problem | ||
| 9/25/2025 | Listed for sale | $615,000+194.3%$270/sqft |
Source: Canopy MLS as distributed by MLS GRID #4301130 Report a problem | ||
| 1/12/2007 | Sold | $209,000$92/sqft |
Source: Public Record Report a problem | ||
Public tax history
| Year | Property taxes | Tax assessment |
|---|---|---|
| 2025 | $1,174 +4% | $156,300 |
| 2024 | $1,128 | $156,300 |
| 2023 | $1,128 +2.1% | $156,300 |
| 2022 | $1,105 | $156,300 |
| 2021 | $1,105 +12.5% | $156,300 +24.4% |
| 2020 | $982 -0.5% | $125,600 |
| 2019 | $987 | $125,600 |
| 2018 | $987 | $125,600 |
| 2017 | $987 +3.1% | $125,600 +0.7% |
| 2016 | $957 | $124,700 |
| 2015 | $957 +12% | $124,700 |
| 2014 | $854 +1.1% | $124,700 -6% |
| 2010 | $845 +3.4% | $132,660 |
| 2008 | $817 | $132,660 |
| 2007 | -- | $132,660 |
Find assessor info on the county website
Neighborhood: 28785
Nearby homes
- $442,7003 bd2 ba2.9k sqft95 Dapple Beauty Ln, WAYNESVILLE, NC 28785Off Market
- $757,6003 bd2 ba2.9k sqft95 Dapple Beauty Ln, Waynesville, NC 28785Off Market
- $39,300-- bd-- ba-- sqft237 Handsome Dr, Waynesville, NC 28785Off Market
- $--4 Acres0 Candlelight Ln, Waynesville, NC 28785Off Market
- $137,4002 bd1 ba1.2k sqft104 Handsome Dr, Waynesville, NC 28785Off Market
- $397,600-- bd-- ba-- sqft0 Harleys Cove, Waynesville, NC 28785Off Market
- $812,9003 bd4 ba3k sqft325 Harleys Cv, Waynesville, NC 28785Off Market
- $369,3002 bd2 ba1.4k sqft179 Dapple Beauty Ln, Waynesville, NC 28785Off Market
Nearby schools
GreatSchools rating
- 8/10Riverbend ElementaryGrades: K-5Distance: 3.4 mi
- 4/10Waynesville MiddleGrades: 6-8Distance: 9.3 mi
- 7/10Tuscola HighGrades: 9-12Distance: 7 mi
Schools provided by the listing agent
- Elementary: Riverbend
- Middle: Waynesville
- High: Tuscola
Source: Canopy MLS as distributed by MLS GRID. This data may not be complete. We recommend contacting the local school district to confirm school assignments for this home.


Get pre-qualified for a loan
At Zillow Home Loans, we can pre-qualify you in as little as 5 minutes with no impact to your credit score.An equal housing lender. NMLS #10287.
- North Carolina
- Haywood County
- Waynesville
- 28785
- 237 Handsome Dr
Nearby cities
Nearby zip codes
Other Waynesville Topics
