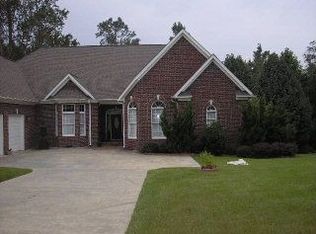
Located in the desirable Hardingwood subdivision in the heart of Goldsboro, this beautiful home offers the perfect blend of space, comfort, and charm. Nestled among beautiful trees, the neighborhood features a one-mile walking loop, creating a peaceful and inviting setting. From the moment you step inside 237 Hardingwood Drive, you're welcomed by a warm and thoughtfully designed layout featuring a spacious living room, dining area, and a colorful, inviting kitchen that serves as the heart of the home.
This home boasts five bedrooms and three full bathrooms, including a private primary suite on the main floor along with a convenient guest bedroom and full bath. Upstairs, additional 3bedrooms offer flexibility and space for family or guests, along with a theater room and bonus space perfect for a game room, office, or study.
Situated on a generous 1.28 -acre lot, the outdoor space is just as impressive, offering a beautiful yard ideal for relaxing or entertaining, along with a private well dedicated for irrigation. Major updates include a downstairs HVAC (2019) and upstairs HVAC (2023), providing added value and peace of mind. With a low HOA of just $35 per year, this property combines privacy, convenience, and affordability. Come see it!!
Sold for $540,000
$540,000
237 Hardingwood Drive, Goldsboro, NC 27534
5beds
3,083sqft
Single Family Residence
Built in 2004
1.28 Acres Lot
$542,000 Zestimate®
$175/sqft
$2,882 Estimated rent
Home value
$542,000
$509,000 - $575,000
$2,882/mo
Zestimate® history
Owner options
List your home for rent
$2,882/mo
Rent Zestimate®
Find your next renter with Zillow Rental Manager. Plus, with online applications, you can quickly screen prospective tenants – for free.
$2,882/mo
Rent Zestimate®
Refinance and save
$3,339/mo
Est. payment
Refinancing to a lower rate could help reduce your monthly payments and save thousands over the life of the loan.
$3,339/mo
Est. payment
Explore your selling options
Work with a Zillow partner agent
Leverage their expertise and Zillow's premium Showcase listings to get your home seen by more buyers.
Get startedList with your own agent
Get your home in front of millions of buyers by listing it on Zillow.
Learn how to do itSell it yourself
Take full control of how buyers see your home on Zillow by listing For Sale by Owner (FSBO).
List your homeWhat's special
Zillow last checked:
Listing updated:
Listed by:
Lorice Kasbari 919-432-8272,
RE/MAX Complete
Bought with:
Alexis Sanders, 337477
The Firm NC
Source: Hive MLS,MLS#: 100567071 Originating MLS: MLS of Goldsboro
Originating MLS: MLS of GoldsboroFacts & features
Interior
Bedrooms & bathrooms
- Bedrooms: 5
- Bathrooms: 3
- Full bathrooms: 3
Rooms
- Room types: Master Bedroom, Laundry, Bedroom 1, Bedroom 2, Bedroom 3, Bedroom 4, Bedroom 5, Living Room, Dining Room
Primary bedroom
- Level: First
Bedroom 1
- Level: First
Bedroom 2
- Level: Second
Bedroom 3
- Level: Second
Bedroom 4
- Level: Second
Bedroom 5
- Level: First
Laundry
- Level: First
Living room
- Level: First
Heating
- Propane, Electric, Heat Pump
Cooling
- Central Air
Appliances
- Included: Refrigerator, Convection Oven
Features
- Kitchen Island, Ceiling Fan(s), Blinds/Shades, Eat-in Kitchen
- Basement: See Remarks
- Attic: See Remarks
Interior area
- Total structure area: 3,083
- Total interior livable area: 3,083 sqft
Property
Parking
- Total spaces: 2
- Parking features: Paved, Garage
- Attached garage spaces: 2
Accessibility
- Accessibility features: None
Features
- Levels: Two
- Patio & porch: Patio, Front Porch
- Pool features: None
- Fencing: None
- Has view: Yes
- View description: See Remarks
- Frontage type: See Remarks
Lot
- Size: 1.28 Acres
- Dimensions: 326.42 x 93.89 x 373.18 x 117
Details
- Parcel number: 3519580490
- Zoning: residential
- Special conditions: Standard
Construction
Type & style
- Home type: SingleFamily
- Property subtype: Single Family Residence
Materials
- See Remarks, Brick Veneer
- Foundation: Crawl Space
- Roof: Other
Condition
- New construction: No
- Year built: 2004
Utilities & green energy
- Sewer: County Sewer
- Water: Public
- Utilities for property: Water Connected
Community & HOA
Community
- Subdivision: Hardingwood
HOA
- Has HOA: Yes
- Amenities included: None
- HOA fee: $35 annually
- HOA name: Teresa Bryant
- HOA phone: 919-922-0029
Location
- Region: Goldsboro
Financial & listing details
- Price per square foot: $175/sqft
- Tax assessed value: $442,350
- Annual tax amount: $5,820
- Date on market: 4/15/2026
- Cumulative days on market: 8 days
- Listing agreement: Exclusive Right To Sell
- Listing terms: Cash,Conventional,FHA,VA Loan
Price history
| Date | Event | Price |
|---|---|---|
| 5/20/2026 | Sold | $540,000+1.9%$175/sqft |
Source:  Hive MLS #100567071 Report a problem Hive MLS #100567071 Report a problem | ||
| 4/21/2026 | Contingent | $530,000$172/sqft |
Source: Hive MLS #100567071 Report a problem | ||
| 4/15/2026 | Listed for sale | $530,000$172/sqft |
Source: Hive MLS #100567071 Report a problem | ||
Public tax history
| Year | Property taxes | Tax assessment |
|---|---|---|
| 2025 | $5,821 +16.6% | $442,350 +41.1% |
| 2024 | $4,994 +8.1% | $313,610 |
| 2023 | $4,618 +3.5% | $313,610 |
| 2022 | $4,461 -0.9% | $313,610 |
| 2021 | $4,500 +9.2% | $313,610 |
| 2020 | $4,119 | $313,610 |
| 2019 | $4,119 | $313,610 -8.4% |
| 2018 | $4,119 -8.4% | $342,200 |
| 2017 | $4,495 | $342,200 |
| 2016 | $4,495 -0.1% | $342,200 |
| 2015 | $4,500 -0.1% | $342,200 |
| 2014 | $4,505 | $342,200 |
| 2013 | -- | $342,200 |
| 2011 | -- | $342,200 |
| 2007 | -- | -- |
Find assessor info on the county website
Neighborhood: 27534
Nearby homes
- $502,6004 bd4 ba3.1k sqft239 Hardingwood Dr, Goldsboro, NC 27534Off Market
- $369,9003 bd3 ba2.2k sqft226 Hardingwood Dr, Goldsboro, NC 27534Off Market
- $412,6003 bd2 ba2.1k sqft224 Hardingwood Dr, Goldsboro, NC 27534Off Market
- $735,1004 bd4 ba4.6k sqft235 Hardingwood Dr, Goldsboro, NC 27534Off Market
- $533,3004 bd3 ba3.2k sqft241 Hardingwood Dr, Goldsboro, NC 27534Off Market
- $417,0004 bd2 ba2.7k sqft243 Hardingwood Dr, Goldsboro, NC 27534Off Market
- $548,0003 bd4 ba3.5k sqft228 Hardingwood Dr, Goldsboro, NC 27534Sold
- $457,9003 bd2 ba3.3k sqft222 Hardingwood Dr, Goldsboro, NC 27534Off Market
Nearby schools
GreatSchools rating
- 4/10Tommys Road Elementary SchoolGrades: PK-5Distance: 1.6 mi
- 4/10Eastern Wayne Middle SchoolGrades: 6-8Distance: 2 mi
- 4/10Eastern Wayne High SchoolGrades: 9-12Distance: 3.5 mi
Schools provided by the listing agent
- Elementary: Tommy's Road
- Middle: Eastern Wayne
- High: Eastern Wayne
Source: Hive MLS. This data may not be complete. We recommend contacting the local school district to confirm school assignments for this home.


Get pre-qualified for a loan
At Zillow Home Loans, we can pre-qualify you in as little as 5 minutes with no impact to your credit score.An equal housing lender. NMLS #10287.
- North Carolina
- Wayne County
- Goldsboro
- 27534
- 237 Hardingwood Drive
Nearby cities
Nearby neighborhoods
Nearby zip codes
Other Goldsboro Topics
