Skip main navigation
Sold co op non member
  • $300,000

    237 Hawkesberry Dr, Lyman, SC 29365

    3beds
    1,508sqft
    Single Family Residence
    Built in 2001
    0.36 Acres Lot
    $299,500 Zestimate®
    $199/sqft
    $1,735 Estimated rent

    Home value

    $299,500

    $276,000 - $323,000

    $1,735/mo

    Zestimate® history
    Loading
    Loading...

    Owner options

    List your home for rent

    $1,735/mo

    Rent Zestimate®

    Find your next renter with Zillow Rental Manager. Plus, with online applications, you can quickly screen prospective tenants – for free.

    Learn more

    $1,735/mo

    Rent Zestimate®

    Refinance and save

    $1,760/mo

    Est. payment

    Refinancing to a lower rate could help reduce your monthly payments and save thousands over the life of the loan.

    See today's rates

    $1,760/mo

    Est. payment

    Explore your selling options

    Work with a Zillow partner agent

    Leverage their expertise and Zillow's premium Showcase listings to get your home seen by more buyers.

    Get started

    List with your own agent

    Get your home in front of millions of buyers by listing it on Zillow.

    Learn how to do it

    Sell it yourself

    Take full control of how buyers see your home on Zillow by listing For Sale by Owner (FSBO).

    List your home

    What's special

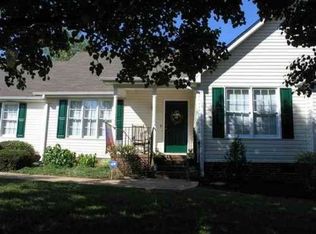
    Welcome to 237 Hawkesberry Drive! This beautifully remodeled 3-bedroom, 2-bath home is truly move-in ready. Located just minutes from Wade Hampton Boulevard, you'll have endless shopping and dining options right at your fingertips. Plus, you're less than 15 minutes from both the Greenville-Spartanburg Airport and I-85, making travel a breeze. Inside, enjoy BRAND NEW appliances, kitchen countertops, tile backsplash, fixtures, and stylish new flooring throughout. Both bathrooms have been completely renovated, and the entire home has been freshly painted. Step outside to a new deck and updated front porch with new stairs—perfect for relaxing or entertaining. The attached garage also features brand new doors and is big enough to have 2 cars and a workshop. Out back, the private yard leads to a peaceful river, creating your own personal oasis. Downstairs, there's over 400 square feet of unfinished basement space with its own private entrance—ready to become a rec room, guest suite, or even an income-producing rental. HVAC, electrical and insulation already installed in basement! Just add flooring and walls and you have TONS of opportunity with this extra SQ FT. Additionally, it's already roughed in for plumbing if you want to add a bathroom! Additional updates include a water heater less than a year old and an HVAC system under five years old. Don't miss your chance to own this turnkey gem—schedule your showing today!

    Zillow last checked:

    Listing updated:

    Listed by:

    Mark Rucker 864-616-1932,

    KELLER WILLIAMS GREENVILLE CENTRAL

    Bought with:

    Non-MLS Member

    NON MEMBER

    Source: SAR as distributed by MLS GRID,MLS#: 323284MLS Logo

    Facts & features

    Interior

    Bedrooms & bathrooms
    • Bedrooms: 3
    • Bathrooms: 2
    • Full bathrooms: 2
    Primary bedroom
    • Area: 210
    • Dimensions: 15x14
    Bedroom 2
    • Area: 120
    • Dimensions: 12x10
    Bedroom 3
    • Area: 144
    • Dimensions: 12x12
    Breakfast room
    • Level: 14x9
    Deck
    • Area: 110
    • Dimensions: 11x10
    Kitchen
    • Area: 132
    • Dimensions: 12x11
    Laundry
    • Area: 24
    • Dimensions: 6x4
    Living room
    • Area: 315
    • Dimensions: 21x15
    Other
    • Description: Unfinished Rec Room Space
    • Area: 306
    • Dimensions: 18x17
    Other
    • Description: Unfinished Bathroom Space
    • Area: 99
    • Dimensions: 11x9
    Other
    • Description: Garage/Workshop Space
    • Area: 704
    • Dimensions: 32x22
    Heating
    • Forced Air, Gas - Natural
    Cooling
    • Central Air, Electricity
    Appliances
    • Included: Dishwasher, Refrigerator, Electric Oven, Range, Gas Water Heater
    • Laundry: 1st Floor, Laundry Closet, Washer Hookup, Electric Dryer Hookup
    Features
    • Ceiling Fan(s), Cathedral Ceiling(s), Attic Stairs Pulldown, Fireplace, Ceiling - Blown, See Remarks, Open Floorplan
    • Flooring: Luxury Vinyl
    • Basement: Walk-Out Access,Unifinished HVAC,Basement
    • Attic: Pull Down Stairs,Storage
    • Has fireplace: Yes
    • Fireplace features: Gas Log
    Interior area
    • Total interior livable area: 1,508 sqft
    • Finished area above ground: 1,508
    • Finished area below ground: 0

    Property

    Parking
    • Total spaces: 2
    • Parking features: Attached, Garage Faces Side, Yard Door, 2 Car Attached, Driveway, Attached Garage
    • Attached garage spaces: 2
    • Has uncovered spaces: Yes
    Features
    • Levels: One
    • Patio & porch: Deck, Porch
    • Exterior features: See Remarks
    Lot
    • Size: 0.36 Acres
    • Features: River, See Remarks, Sloped, Steep Slope
    • Topography: Sloping,Steep Slope
    Details
    • Parcel number: 5140506700

    Construction

    Type & style
    • Home type: SingleFamily
    • Architectural style: Traditional
    • Property subtype: Single Family Residence
    Materials
    • Vinyl Siding
    • Roof: Architectural
    Condition
    • New construction: No
    • Year built: 2001

    Utilities & green energy

    • Electric: Greer CPW
    • Gas: Greer CPW
    • Sewer: Public Sewer
    • Water: Public, Greer CPW

    Community & neighborhood

    Community
    • Community features: None
    Location
    • Region: Lyman
    • Subdivision: Riverdale

    Price history

    DateEventPrice
    6/27/2025Sold$300,000-7.7%$199/sqft
    Source: SAR as distributed by MLS GRID #323284 Report a problem
    5/26/2025Pending sale$325,000$216/sqft
    Source: SAR as distributed by MLS GRID #323284 Report a problem
    5/26/2025Contingent$325,000$216/sqft
    Source: Greater Greenville AOR #1555958 Report a problem
    5/20/2025Listed for sale$325,000$216/sqft
    Source: Greater Greenville AOR #1555958 Report a problem
    5/12/2025Pending sale$325,000$216/sqft
    Source: SAR as distributed by MLS GRID #323284 Report a problem
    5/5/2025Contingent$325,000$216/sqft
    Source: Greater Greenville AOR #1555958 Report a problem
    5/1/2025Listed for sale$325,000$216/sqft
    Source: Greater Greenville AOR #1555958 Report a problem

    Public tax history

    YearProperty taxesTax assessment
    2025-- $9,112 +39.7%
    2024$1,240 +6%$6,522
    2023$1,170 $6,522 +15%
    2022-- $5,672
    2021-- $5,672
    2020-- $5,672
    2019-- $5,672
    2018$922 $5,672 +15%
    2017$922 +21%$4,932
    2016$761 +2%$4,932
    2015$747 +6.7%$4,932
    2014$700 $4,932
    2013-- $4,932
    2012-- --
    2011-- $5,199
    2010-- $5,199
    2009-- $5,199 -0.8%
    2008-- $5,240 -26%
    2006$2,511 $7,080
    2005-- $7,080
    2004$2,498 +2%$7,080
    2003$2,449 $7,080 +10.5%
    2002-- $6,410 +5241.7%
    2001$41 +11.1%$120
    2000$37 $120

    Find assessor info on the county website

    Neighborhood: 29365

    Nearby schools

    GreatSchools rating
    Schools provided by the listing agent
    • Elementary: 5-Tyger River Elementary
    • Middle: 5-Beech Springs
    • High: 5-Byrnes High

    Source: SAR as distributed by MLS GRID. This data may not be complete. We recommend contacting the local school district to confirm school assignments for this home.

    Get a cash offer in 3 minutes
    Find out how much your home could sell for in as little as 3 minutes with a no-obligation cash offer.
    Estimated market value
    $299,500
    Get a cash offer in 3 minutes
    Find out how much your home could sell for in as little as 3 minutes with a no-obligation cash offer.
    Estimated market value
    $299,500