Stunning golf-front pool home, perfectly situated on the 17th tee at DeBary Country Club and set on a spacious .41-acre corner lot. This elegant split-plan layout offers a blend of formal and casual living spaces, featuring a formal living and dining room, a front facing office/den with built-ins, and a spacious primary suite with hardwood floors, 13’ tray ceiling and custom plantation shutters. The luxurious primary bath includes dual vanities, a whirlpool tub with its own dedicated hybrid hot water heater, and full-view glass-enclosed shower. The generous kitchen boasts stone countertops, updated appliances, stainless steel sink, a central island with granite surface and a sink, plus a convenient garbage disposal. The kitchen is complemented by ample white cabinetry with under-cabinet lighting, down-draft gas cooktop, a breakfast bar, and a large walk-in pantry. The expansive family room features tile flooring, custom built-ins, and opens through sliding glass doors to the impressive outdoor living area. Step outside onto the vast deck with two covered lanais, and when the sunsets, enjoy a paver patio with gas firepit ideal for entertaining. The resurfaced oversized screened, heated saltwater pool and spa with a cascading waterfall create a perfect space for relaxation and fun. This move-in-ready home comes with thoughtful updates, including custom plantation shutters throughout, tinted windows for added privacy and energy efficiency,2023 paver sidewalk and driveway, outdoor lighting and a 2017 roof. A true gem for those seeking comfort, style, and an exceptional location. The location is conveniently close to I-4, SunRail Station, bike trail, shopping, restaurants, medical facilities, parks, and DeBary is a golf cart city which round out the quality of life you deserve and will enjoy!
Sold for $675,000
$675,000
237 Hazeltine Dr, Debary, FL 32713
3beds
2,658sqft
Single Family Residence
Built in 1999
0.41 Acres Lot
$669,400 Zestimate®
$254/sqft
$3,305 Estimated rent
Home value
$669,400
$602,000 - $743,000
$3,305/mo
Zestimate® history
Owner options
List your home for rent
$3,305/mo
Rent Zestimate®
Find your next renter with Zillow Rental Manager. Plus, with online applications, you can quickly screen prospective tenants – for free.
$3,305/mo
Rent Zestimate®
Refinance and save
$4,647/mo
Est. payment
Refinancing to a lower rate could help reduce your monthly payments and save thousands over the life of the loan.
$4,647/mo
Est. payment
Explore your selling options
Work with a Zillow partner agent
Leverage their expertise and Zillow's premium Showcase listings to get your home seen by more buyers.
Get startedList with your own agent
Get your home in front of millions of buyers by listing it on Zillow.
Learn how to do itSell it yourself
Take full control of how buyers see your home on Zillow by listing For Sale by Owner (FSBO).
List your homeWhat's special
Breakfast barAmple white cabinetryCascading waterfallUpdated appliancesCustom built-insSpacious primary suiteExpansive family room
Zillow last checked:
Listing updated:
Listed by:
Diane Reeley 407-867-0676,
COLDWELL BANKER REALTY 407-352-1040
Bought with:
Bonnie Hoffmann, 407480
CHARLES RUTENBERG REALTY ORLANDO
Source: Stellar MLS,MLS#: O6270304 Originating MLS: Orlando Regional
Originating MLS: Orlando Regional
Facts & features
Interior
Bedrooms & bathrooms
- Bedrooms: 3
- Bathrooms: 3
- Full bathrooms: 3
Rooms
- Room types: Attic, Den/Library/Office, Dining Room, Living Room, Great Room, Utility Room
Primary bedroom
- Description: Room4
- Features: Ceiling Fan(s), Walk-In Closet(s)
- Level: First
- Dimensions: 22x13
Bedroom 2
- Description: Room7
- Features: Ceiling Fan(s), Built-in Closet
- Level: First
- Dimensions: 14x11
Bedroom 3
- Description: Room9
- Features: Ceiling Fan(s), Built-in Closet
- Level: First
- Dimensions: 14x11
Primary bathroom
- Description: Room5
- Features: Dual Sinks, Water Closet/Priv Toilet, Bath With Whirlpool, Tub with Separate Shower Stall, Linen Closet
- Level: First
Bathroom 2
- Description: Room8
- Features: Tub With Shower, Single Vanity
- Level: First
Bathroom 3
- Description: Room10
- Features: Shower No Tub, Single Vanity
- Level: First
Dining room
- Description: Room2
- Level: First
- Dimensions: 13x11
Kitchen
- Description: Room3
- Level: First
- Dimensions: 16x16
Laundry
- Description: Room11
- Features: Stone Counters
- Level: First
- Dimensions: 6x11
Living room
- Description: Room1
- Features: Ceiling Fan(s)
- Level: First
- Dimensions: 19x18
Office
- Description: Room6
- Features: Ceiling Fan(s)
- Level: First
- Dimensions: 13x11
Heating
- Central, Electric, Heat Pump
Cooling
- Central Air
Appliances
- Included: Oven, Cooktop, Dishwasher, Disposal, Dryer, Electric Water Heater, Microwave, Refrigerator, Washer, Water Softener
- Laundry: Electric Dryer Hookup, Inside, Laundry Room, Washer Hookup
Features
- Built-in Features, Ceiling Fan(s), Crown Molding, High Ceilings, Kitchen/Family Room Combo, Living Room/Dining Room Combo, Primary Bedroom Main Floor, Split Bedroom, Stone Counters, Tray Ceiling(s), Walk-In Closet(s)
- Flooring: Carpet, Ceramic Tile, Hardwood
- Doors: Outdoor Shower, Sliding Doors
- Windows: Blinds, Rods, Shutters, Tinted Windows, Window Treatments
- Has fireplace: No
Interior area
- Total structure area: 3,568
- Total interior livable area: 2,658 sqft
Property
Parking
- Total spaces: 2
- Parking features: Garage Door Opener, Garage Faces Side
- Attached garage spaces: 2
- Details: Garage Dimensions: 21x22
Features
- Levels: One
- Stories: 1
- Patio & porch: Covered, Front Porch, Rear Porch, Screened
- Exterior features: Irrigation System, Lighting, Outdoor Shower, Rain Gutters, Sidewalk
- Has private pool: Yes
- Pool features: Gunite, Heated, In Ground, Salt Water, Screen Enclosure, Solar Heat
- Has spa: Yes
- Spa features: Heated, In Ground
- Has view: Yes
- View description: Golf Course
- Waterfront features: Lake
Lot
- Size: 0.41 Acres
- Dimensions: 111 x 159
- Features: Corner Lot, City Lot, Landscaped, Level, On Golf Course, Oversized Lot, Sidewalk, Above Flood Plain
Details
- Parcel number: 28183010000050
- Zoning: RES
- Special conditions: None
Construction
Type & style
- Home type: SingleFamily
- Architectural style: Craftsman
- Property subtype: Single Family Residence
Materials
- Block, Stucco
- Foundation: Slab
- Roof: Shingle
Condition
- Completed
- New construction: No
- Year built: 1999
Utilities & green energy
- Sewer: Public Sewer
- Water: Public
- Utilities for property: BB/HS Internet Available, Electricity Connected, Fiber Optics, Natural Gas Connected, Sewer Connected, Sprinkler Recycled, Street Lights, Underground Utilities
Green energy
- Water conservation: Irrigation-Reclaimed Water
Community & HOA
Community
- Features: Lake, Clubhouse, Deed Restrictions, Golf Carts OK, Golf, Playground, Sidewalks
- Security: Security System, Security System Owned
- Pet fee: $0 monthly
- Subdivision: DEBARY PLANTATION UNIT 16A01
HOA
- Has HOA: Yes
- Amenities included: Basketball Court, Clubhouse, Fence Restrictions, Fitness Center, Golf Course, Optional Additional Fees, Playground, Pool, Security, Tennis Court(s)
- Services included: Reserve Fund, Security
- HOA fee: $73 monthly
- HOA name: Chelsea Bono
- HOA phone: 407-233-3560
- Second HOA name: Debary Plantation Community Association
Location
- Region: Debary
Financial & listing details
- Price per square foot: $254/sqft
- Tax assessed value: $517,455
- Annual tax amount: $5,410
- Date on market: 1/11/2025
- Cumulative days on market: 7 days
- Listing terms: Cash,Conventional,FHA,VA Loan
- Ownership: Fee Simple
- Total actual rent: 0
- Electric utility on property: Yes
- Road surface type: Paved
Price history
| Date | Event | Price |
|---|---|---|
| 2/24/2025 | Sold | $675,000-3.4%$254/sqft |
Source:  Stellar MLS #O6270304 Report a problem Stellar MLS #O6270304 Report a problem | ||
| 1/18/2025 | Pending sale | $699,000$263/sqft |
Source: Stellar MLS #O6270304 Report a problem | ||
| 1/11/2025 | Listed for sale | $699,000+88.9%$263/sqft |
Source: Stellar MLS #O6270304 Report a problem | ||
| 12/6/2017 | Sold | $370,000-1.3%$139/sqft |
Source: Public Record Report a problem | ||
| 10/11/2017 | Pending sale | $375,000$141/sqft |
Source: Watson Realty Corp. #O5539986 Report a problem | ||
| 10/8/2017 | Listed for sale | $375,000+13.7%$141/sqft |
Source: Watson Realty Corp. #O5539986 Report a problem | ||
| 2/3/2017 | Sold | $329,900$124/sqft |
Source: Stellar MLS #O5430115 Report a problem | ||
| 1/3/2017 | Price change | $329,900-2.7%$124/sqft |
Source: Watson Realty Corp. #O5430115 Report a problem | ||
| 11/2/2016 | Price change | $339,000-2.9%$128/sqft |
Source: Watson Realty Corp. #O5430115 Report a problem | ||
| 10/2/2016 | Price change | $349,3000%$131/sqft |
Source: Watson Realty Corp. #O5430115 Report a problem | ||
| 8/26/2016 | Price change | $349,400-1.8%$131/sqft |
Source: Watson Realty Corp. #O5430115 Report a problem | ||
| 7/23/2016 | Price change | $355,900-1.1%$134/sqft |
Source: Watson Realty Corp. #O5430115 Report a problem | ||
| 6/30/2016 | Price change | $359,900-2.5%$135/sqft |
Source: Watson Realty Corp. #O5430115 Report a problem | ||
| 5/4/2016 | Price change | $369,000-2.6%$139/sqft |
Source: Watson Realty Corp. #O5430115 Report a problem | ||
| 3/30/2016 | Listed for sale | $379,000+15.4%$143/sqft |
Source: Watson Realty Corp. #O5430115 Report a problem | ||
| 7/8/2015 | Sold | $328,500-6.1%$124/sqft |
Source: Public Record Report a problem | ||
| 6/16/2015 | Pending sale | $350,000$132/sqft |
Source: COLDWELL BANKER RESIDENTIAL RE #O5366964 Report a problem | ||
| 5/15/2015 | Listed for sale | $350,000+17.1%$132/sqft |
Source: COLDWELL BANKER RESIDENTIAL RE #O5366964 Report a problem | ||
| 6/18/2013 | Listing removed | $2,200$1/sqft |
Source: Henin Realty #O5136933 Report a problem | ||
| 1/8/2013 | Listed for rent | $2,200$1/sqft |
Source: Henin Realty #O5136933 Report a problem | ||
| 3/3/2012 | Listing removed | $299,000$112/sqft |
Source: Henin Realty #O5078432 Report a problem | ||
| 2/27/2012 | Listing removed | $2,200$1/sqft |
Source: Henin Realty #O5075909 Report a problem | ||
| 2/27/2012 | Listed for sale | $299,000-29.2%$112/sqft |
Source: Henin Realty #O5078432 Report a problem | ||
| 2/9/2012 | Price change | $2,200+10%$1/sqft |
Source: Henin Realty #O5075909 Report a problem | ||
| 1/30/2012 | Price change | $2,000-9.1%$1/sqft |
Source: Henin Realty #O5075909 Report a problem | ||
| 12/6/2011 | Listed for rent | $2,200$1/sqft |
Source: Henin Realty #O5075909 Report a problem | ||
| 8/11/2005 | Sold | $422,192$159/sqft |
Source: Public Record Report a problem | ||
Public tax history
| Year | Property taxes | Tax assessment |
|---|---|---|
| 2025 | $8,731 +61.4% | $363,189 +1.4% |
| 2024 | $5,410 +5.1% | $358,138 +3% |
| 2023 | $5,147 +0.4% | $347,707 +3% |
| 2022 | $5,125 | $337,580 +3% |
| 2021 | -- | $327,748 +1.4% |
| 2020 | $5,290 | $323,223 +2.3% |
| 2019 | $5,290 -5% | $315,956 +1.9% |
| 2018 | $5,566 +3.4% | $310,065 +10.7% |
| 2017 | $5,385 +6% | $280,010 +2.1% |
| 2016 | $5,083 +4.1% | $274,251 +10.3% |
| 2015 | $4,884 -4.5% | $248,657 -3.4% |
| 2014 | $5,112 | $257,384 +22.7% |
| 2013 | -- | $209,774 +11.8% |
| 2012 | -- | $187,619 -3.8% |
| 2011 | -- | $194,933 -16.3% |
| 2010 | -- | $233,030 -15.3% |
| 2009 | -- | $275,048 -36.6% |
| 2007 | -- | $433,923 +22.4% |
| 2006 | -- | $354,568 +51.2% |
| 2005 | -- | $234,478 +3% |
| 2004 | -- | $227,649 +1.9% |
| 2003 | -- | $223,404 -2.8% |
| 2002 | -- | $229,869 -1.8% |
| 2001 | -- | $234,005 -0.6% |
| 2000 | -- | $235,517 |
Find assessor info on the county website
Neighborhood: 32713
Nearby homes
- $600,7004 bd2 ba2.7k sqft241 Hazeltine Dr, Debary, FL 32713Off Market
- $554,2003 bd3 ba2.8k sqft233 Hazeltine Dr, Debary, FL 32713Off Market
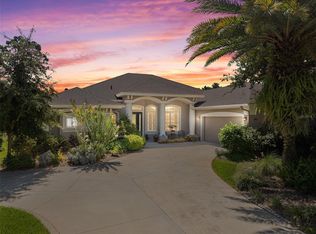
- $599,0003 bd3 ba2.4k sqft245 Hazeltine Dr, Debary, FL 32713Sold
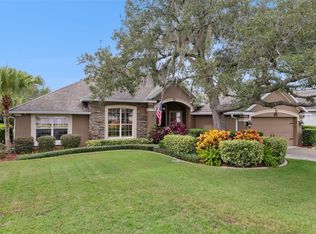
- $574,9004 bd2 ba2.2k sqft236 Hazeltine Dr, Debary, FL 32713Sold
- $207,800-- bd-- ba-- sqft168 Hammock Oak Cir, Debary, FL 32713Off Market
- $472,5003 bd2 ba2.2k sqft240 Hazeltine Dr, Debary, FL 32713Off Market
- $479,9003 bd2 ba2.2k sqft232 Hazeltine Dr, Debary, FL 32713Off Market
- $536,4004 bd3 ba2.8k sqft229 Hazeltine Dr, Debary, FL 32713Off Market
Nearby schools
GreatSchools rating
- 8/10Debary Elementary SchoolGrades: PK-5Distance: 0.5 mi
- 4/10River Springs Middle SchoolGrades: 6-8Distance: 2.9 mi
- 6/10University High SchoolGrades: 9-12Distance: 2.2 mi
Schools provided by the listing agent
- Elementary: Debary Elem
- Middle: River Springs Middle School
Source: Stellar MLS. This data may not be complete. We recommend contacting the local school district to confirm school assignments for this home.
Get a cash offer in 3 minutes
Find out how much your home could sell for in as little as 3 minutes with a no-obligation cash offer.
Estimated market value
$669,400
Get a cash offer in 3 minutes
Find out how much your home could sell for in as little as 3 minutes with a no-obligation cash offer.
Estimated market value
$669,400
- Florida
- Volusia County
- Debary
- 32713
- 237 Hazeltine Dr
Nearby cities
Nearby zip codes
Other Debary Topics
