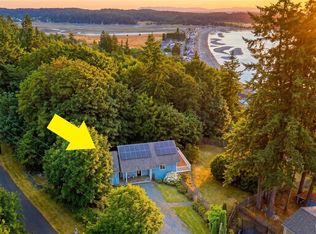
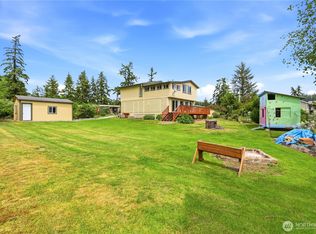
Beautiful turn-key custom built home in the highly sought after Camaloch gated community. This home offers 2 bedrooms, 2.5 bathrooms, 2 car attached garage, 1,712 sq ft and is situated on a leveled lot on a quiet street. Open floor plan with tall vaulted ceilings, walk-in pantry and a large island off the kitchen. The primary bedroom with ensuite is on the main floor with an additional bedroom loft and bathroom upstairs. Entertain guests on your wrap around covered front porch. The backyard features two covered gazebos to enjoy year around with a hot tub and TV fire pit and lounging area, garden space and a shed for storing your lawn tools. Plenty of light shines throughout the home. Live your best island life, HOA includes water, unlimited 18 hole golf course, 2 community pools, stocked fish lake and chalet. Close to grocery, shopping, restaurants, 2 state parks and minutes from the beaches for all your island activities. Welcome home and begin your next chapter in life here!
Active
Listed by: Windermere Real Estate/CIR • Kevin Flynn
Price cut: $10K (6/24)
$585,000
237 Heather Drive, Camano Island, WA 98282
2beds
1,712sqft
Single Family Residence
Built in 1989
8,128 Square Feet Lot
$580,400 Zestimate®
$342/sqft
$131/mo HOA
What's special
Open floor planGarden spaceQuiet streetLeveled lotHot tubWalk-in pantryTall vaulted ceilings
- 40 days |
- 591 |
- 17 |
Likely to sell faster than
Zillow last checked:
Listing updated:
Listed by:
Kevin Flynn,
Windermere Real Estate/CIR
Source: NWMLS as distributed by MLS GRID,MLS#: 2535049
Facts & features
Interior
Bedrooms & bathrooms
- Bedrooms: 2
- Bathrooms: 3
- Full bathrooms: 2
- 1/2 bathrooms: 1
- Main level bathrooms: 2
- Main level bedrooms: 1
Primary bedroom
- Level: Main
Bedroom
- Level: Second
Bathroom full
- Level: Main
Bathroom full
- Level: Main
Other
- Level: Second
Dining room
- Level: Main
Entry hall
- Level: Main
Kitchen with eating space
- Level: Main
Living room
- Level: Main
Heating
- Fireplace, Forced Air, Natural Gas
Cooling
- None
Appliances
- Included: Dishwasher, Dryer, Refrigerator, Stove(s)/Range(s), Washer, Dishwasher(s), Dryer(s), Refrigerator(s), Washer(s), Water Heater: Natural Gas, Water Heater Location: Garage
Features
- Bath Off Primary, Ceiling Fan(s), Loft, Pantry
- Flooring: Hardwood, Laminate, Carpet
- Windows: Dbl Pane/Storm Window, Skylight(s)
- Number of fireplaces: 1
- Fireplace features: Electric, Main Level: 1, Fireplace
Interior area
- Total structure area: 1,712
- Total interior livable area: 1,712 sqft
Property
Parking
- Total spaces: 2
- Parking features: Attached Garage, Off Street, RV Parking
- Has attached garage: Yes
- Covered spaces: 2
Features
- Levels: One and One Half
- Stories: 1
- Entry location: Main
- Patio & porch: Bath Off Primary, Ceiling Fan(s), Dbl Pane/Storm Window, Fireplace, Hot Tub/Spa, Loft, Pantry, Skylight(s), Vaulted Ceiling(s), Walk-In Closet(s), Water Heater
- Pool features: Community
- Has spa: Yes
- Spa features: Indoor
Lot
- Size: 8,128 Square Feet
- Features: Paved, Cabana/Gazebo, Deck, Fenced-Partially, Gas Available, Hot Tub/Spa, Outbuildings, Patio, RV Parking
- Topography: Level
Details
- Parcel number: S623500000660
- Special conditions: Standard
Construction
Type & style
- Home type: SingleFamily
- Architectural style: 1 1/2 Story
- Property subtype: Single Family Residence
Materials
- Cement Planked, Cement Plank
- Foundation: Poured Concrete
- Roof: Composition
Condition
- Year built: 1989
Utilities & green energy
- Electric: Company: Snohomish PUD
- Sewer: Septic Tank
- Water: Community, Company: Camaloch HOA
Community & HOA
Community
- Features: CCRs, Clubhouse, Gated, Golf
- Subdivision: Camaloch
HOA
- Services included: Common Area Maintenance, Road Maintenance, Water
- HOA fee: $1,575 annually
- HOA phone: 360-387-3084
Location
- Region: Camano Island
Financial & listing details
- Price per square foot: $342/sqft
- Tax assessed value: $597,426
- Annual tax amount: $4,783
- Date on market: 6/10/2026
- Cumulative days on market: 41 days
- Listing terms: Conventional,FHA,USDA Loan,VA Loan
- Inclusions: Dishwasher(s), Dryer(s), Refrigerator(s), Stove(s)/Range(s), Washer(s)
Estimated market value
$580,400
$551,000 - $609,000
$3,015/mo
Price history
| Date | Event | Price |
|---|---|---|
| 6/24/2026 | Price change | $585,000-1.7%$342/sqft |
Source:  NWMLS as distributed by MLS GRID #2535049 Report a problem NWMLS as distributed by MLS GRID #2535049 Report a problem | ||
| 6/10/2026 | Listed for sale | $595,000+526.3%$348/sqft |
Source: NWMLS as distributed by MLS GRID #2535049 Report a problem | ||
| 5/16/2005 | Sold | $95,000$55/sqft |
Source: Public Record Report a problem | ||
Public tax history
| Year | Property taxes | Tax assessment |
|---|---|---|
| 2024 | $4,492 -4.1% | $597,426 -0.7% |
| 2023 | $4,683 +16.2% | $601,364 +13.3% |
| 2022 | $4,032 -1.7% | $530,842 +21.9% |
| 2021 | $4,102 +6% | $435,470 +9.5% |
| 2020 | $3,871 +21.2% | $397,689 +9.2% |
| 2019 | $3,195 -11.2% | $364,213 +8.8% |
| 2018 | $3,597 +16% | $334,744 +15.1% |
| 2017 | $3,101 +15.8% | $290,751 +4.6% |
| 2016 | $2,678 -1% | $277,870 +2.8% |
| 2015 | $2,705 | $270,242 +2.1% |
| 2013 | -- | $264,707 |
| 2012 | -- | -- |
| 2010 | -- | -- |
| 2009 | -- | $337,389 -7.6% |
| 2008 | -- | $365,277 +7.2% |
| 2007 | -- | $340,803 +1.4% |
| 2006 | -- | $336,079 +511.1% |
| 2005 | -- | $55,000 +0.6% |
| 2002 | -- | $54,696 +21.5% |
| 2000 | $493 | $45,000 |
Find assessor info on the county website
Monthly payment
Est. payment
Payment breakdown
Explore the cost of this home by adjusting the details. Changes won't be saved.Climate risks
Neighborhood: 98282
Nearby schools
GreatSchools rating
- 7/10Utsalady Elementary SchoolGrades: K-5Distance: 1.1 mi
- 7/10Port Susan Middle SchoolGrades: 6-8Distance: 6.1 mi
- 7/10Stanwood High SchoolGrades: 9-12Distance: 6.2 mi
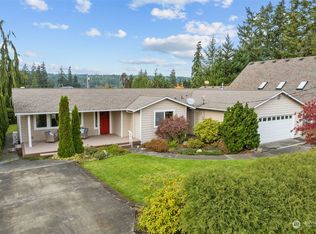
- $690,0003 bd2 ba1.8k sqft229 Heather Dr, Camano Island, WA 98282Sold
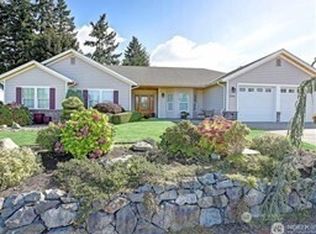
- $800,0003 bd2 ba2k sqft236 Edinburgh Dr, Camano Island, WA 98282Sold
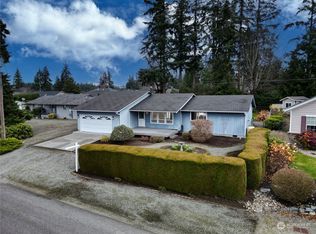
- $579,9502 bd2 ba1.6k sqft242 Edinburgh Dr, Camano Island, WA 98282Sold
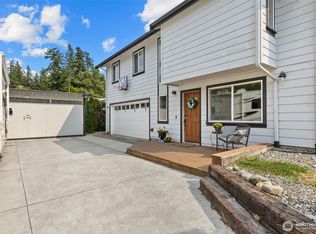
- $599,0003 bd2 ba1.5k sqft230 Heather Dr, Camano Island, WA 98282Sold
- $525,5002 bd2 ba1.5k sqft241 Scotland Dr, Camano Island, WA 98282Off Market
- $208,0002 bd2 ba1.5k sqft253 Scotland Dr, Camano Island, WA 98282Sold
- $584,9002 bd2 ba1.4k sqft365 Macbrae Dr, Camano Island, WA 98282Sold
- $775,0003 bd2 ba1.9k sqft360 Macbrae Dr, Camano Island, WA 98282Sold
A local agent can set up tours, give advice and negotiate with sellers.
A local lender can help you make sure your offer is ready when you are.
Similar homes
- $600,0002 bd2 ba1.4k sqft283 Meadow Drive, Camano Island, WA 98282Active
 MLS ID #2541073, Kevin Flynn. NWMLS as distributed by MLS GRID
 - $579,0002 bd2 ba1.3k sqft740 Commodore Lane, Camano Island, WA 98282Contingent
 MLS ID #2495455, Laurie Caniglia. NWMLS as distributed by MLS GRID
 - $699,0002 bd3 ba1.7k sqft663 Vesper Way, Camano Island, WA 98282Active
 MLS ID #2534943, Kenzie Kipper. NWMLS as distributed by MLS GRID
 - $530,0002 bd2 ba1.8k sqft840 Wolverine Place, Camano Island, WA 98282Active
 MLS ID #2540826, Bill Jordan. NWMLS as distributed by MLS GRID
 - $629,0003 bd2 ba1.3k sqft135 Hosanna Way, Camano Island, WA 98282ActiveMLS ID #2499642, Corrie Hayes. NWMLS as distributed by MLS GRID
- $610,0003 bd2 ba1.5k sqft818 Serene View Road, Camano Island, WA 98282ActiveMLS ID #2497493, Melinda D. Wade. NWMLS as distributed by MLS GRID
- $664,9003 bd2 ba1.9k sqft801 Livingston Bay Shore Drive, Camano Island, WA 98282ActiveMLS ID #2490356, Barbara Tissell. NWMLS as distributed by MLS GRID
- $635,0002 bd2 ba1.5k sqft1612 Country Club Drive, Camano Island, WA 98282ActiveMLS ID #2540041, Amanda Chapman. NWMLS as distributed by MLS GRID
- $749,0004 bd3 ba2.1k sqftCamano Laguna Vista, Camano Island, WA 98282ActiveMLS ID #2549415, John Hein. NWMLS as distributed by MLS GRID
- $759,9002 bd2 ba2k sqft1834 Lake Drive, Camano Island, WA 98282ActiveMLS ID #2549702, Tawnia Marie Coulter. NWMLS as distributed by MLS GRID
- $745,0004 bd4 ba2.5k sqft243 Henning Drive, Camano Island, WA 98282ActiveMLS ID #2529145, Robert Stanton. NWMLS as distributed by MLS GRID
- $875,0002 bd1 ba1.8k sqft562 Moe Road, Camano Island, WA 98282ActiveMLS ID #2536658, Amanda Chapman. NWMLS as distributed by MLS GRID
- $679,0003 bd3 ba2.1k sqftLost Lake, Camano Island, WA 98282ActiveMLS ID #2492202, Cristina Badger. NWMLS as distributed by MLS GRID
- $515,0003 bd2 ba1.6k sqft1486 Pilchuck Drive, Camano Island, WA 98282ActiveMLS ID #2551418, Nathaniel Saban. NWMLS as distributed by MLS GRID
- $720,0004 bd3 ba2.3k sqft1314 Sunrise Estates Place, Camano Island, WA 98282ActiveMLS ID #2523427, Diane Holtan. NWMLS as distributed by MLS GRID
- $735,0002 bd2 ba1.7k sqft510 Sunnycrest, Camano Island, WA 98282ActiveMLS ID #2526863, Kenneth Sides. NWMLS as distributed by MLS GRID
- $775,0004 bd3 ba2.4k sqft33 Zermatt Court, Camano Island, WA 98282ActiveMLS ID #2520473, Cathy Szechenyi. NWMLS as distributed by MLS GRID
- $699,9503 bd2 ba1.8k sqftSierra Park, Camano Island, WA 98282ActiveMLS ID #2536667, Tracy L Stevens. NWMLS as distributed by MLS GRID
- $625,0002 bd3 ba1.6k sqft5296 Slocum Way, Freeland, WA 98249ActiveMLS ID #2550366, Megan Blankenship. NWMLS as distributed by MLS GRID
- $725,7774 bd2 ba1.6k sqft472 Iris Lane, Camano Island, WA 98282ActiveMLS ID #2512114, Marsha Ross. NWMLS as distributed by MLS GRID
