Skip main navigation
Sold for $725,000
  • $725,000

    237 Heatherpoint Dr, Lakeland, FL 33809

    5beds
    3,724sqft
    Single Family Residence
    Built in 1999
    0.27 Acres Lot
    $738,700 Zestimate®
    $195/sqft
    $3,264 Estimated rent

    Home value

    $738,700

    $694,000 - $783,000

    $3,264/mo

    Zestimate® history
    Loading
    Loading...

    Owner options

    List your home for rent

    $3,264/mo

    Rent Zestimate®

    Find your next renter with Zillow Rental Manager. Plus, with online applications, you can quickly screen prospective tenants – for free.

    Learn more

    $3,264/mo

    Rent Zestimate®

    Refinance and save

    $4,777/mo

    Est. payment

    Refinancing to a lower rate could help reduce your monthly payments and save thousands over the life of the loan.

    See today's rates

    $4,777/mo

    Est. payment

    Explore your selling options

    Work with a Zillow partner agent

    Leverage their expertise and Zillow's premium Showcase listings to get your home seen by more buyers.

    Get started

    List with your own agent

    Get your home in front of millions of buyers by listing it on Zillow.

    Learn how to do it

    Sell it yourself

    Take full control of how buyers see your home on Zillow by listing For Sale by Owner (FSBO).

    List your home

    What's special

    Lake viewBeautiful lake viewsCovered dockElectric car charging stationBonus roomNew roofOversized vanity
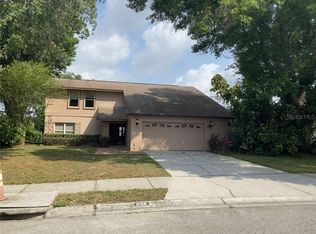
    EXQUISITE LAKEFRONT HOME LOCATED DIRECTLY ON LAKE GIBSON IN THE GATED COMMUNITY OF WEDGEWOOD LAKE ESTATES. This 5BR/3.5 bath home with bonus room was custom built and showcases many unique architectural features such as 12 foot ceilings, archways and pillars. As you enter the home through the leaded glass double doors, the large foyer and hallway lead you to the "heart" of the home. A built in wet bar with wine refrigerator, mini fridge, and a separate ice machine is located to the left. On your right is the dining room featuring pillars, wood floors, and built in curio cabinets. As you make your way down the hallway, the magnificent family room with wood burning fireplace (has an electric log) and built-in entertainment center awaits. This room not only boasts beautiful lake views, it has triple sliding doors leading to the 47 foot tiled, screened porch overlooking the lake. The family room is open to the adjoining kitchen and breakfast area and this open concept with beautiful lake views makes this a great area for entertaining. The kitchen has an island providing additional storage and work space and features a breakfast bar, wood cabinets, granite countertops, stainless steel appliances, and a large closet pantry. From the kitchen and breakfast room is the formal living room and half bath. This 17x14 room overlooks the lake and has sliding doors providing access to the screened porch. This room would also make a great office or playroom. The Master Bedroom with lake view and sliding doors to the screened porch is down the hallway on the other side of the home. The spacious, 14x12 Master Bath has a large walk-in closet and features a newly remodeled shower and oversized vanity with granite counters and dual sinks. But that's not all. There is an additional 12x9 Dressing Room/Glam Master Closet that is to die for. Two additional bedrooms with a Jack & Jill bath are located down a separate hallway and complete the downstairs bedrooms. Two bedrooms and a full bath are located upstairs along with a 25x21 bonus room (Murphy Bed conveys) and this would make a great space for a game/media room. The indoor utility room (washer and dryer convey) is located next to the kitchen and leads to the oversized 3 car garage. The garage features a work bench, an electric car charging station, a utility sink and a special bathing area for your pet. The backyard has a small deck and fenced area that is a great space for pets to run or for a play area. Enjoy fishing, waterskiing and boating from your own private, covered dock with electric boat lift. Pride of ownership is apparent throughout this home with thousands of dollars in upgrades and improvements. The roof was replaced in 2019 and both air conditioners were replaced (one in 2019 and one in 2022). And the following improvements were made to the dock: The dock was replanked and new posts were added in 2019, the boat area was enlarged and an electric boat lift was installed in 2019, a new roof on the boat house was added in 2021, and a new aluminum sea wall was installed in 2019. Just a few of the other amenities include an electric car charging station and a dual fuel electric start generator. Wedgewood Lake Estates is an upscale, private, gated community located on the south shore of Lake Gibson. Located near shopping, restaurants, and medical facilities, it is close to I-4 access for an easy commute to Tampa or Orlando. This is truly Florida living at it best.

    Zillow last checked:

    Listing updated:

    Listing Provided by:

    Joy Browne 863-738-1554,

    HARPER REALTY FL, LLC 863-687-8020

    Bought with:

    Joy Browne, 3144229

    HARPER REALTY FL, LLC

    Source: Stellar MLS,MLS#: L4941205MLS LogoOriginating MLS: Lakeland

    Facts & features

    Interior

    Bedrooms & bathrooms
    • Bedrooms: 5
    • Bathrooms: 4
    • Full bathrooms: 3
    • 1/2 bathrooms: 1
    Primary bedroom
    • Features: Ceiling Fan(s), Walk-In Closet(s)
    • Level: First
    • Dimensions: 17x15
    Bedroom 2
    • Features: Ceiling Fan(s), Built-in Closet
    • Level: First
    • Dimensions: 13x11
    Bedroom 3
    • Features: Ceiling Fan(s), Built-in Closet
    • Level: First
    • Dimensions: 12x10
    Bedroom 4
    • Features: Ceiling Fan(s), Walk-In Closet(s)
    • Level: Second
    • Dimensions: 15x10
    Bedroom 5
    • Features: Ceiling Fan(s), Walk-In Closet(s)
    • Level: Second
    • Dimensions: 37x10
    Primary bathroom
    • Features: Dual Sinks, Granite Counters, Shower No Tub, Water Closet/Priv Toilet
    • Level: First
    • Dimensions: 14x12
    Bathroom 2
    • Features: Tub With Shower
    • Level: First
    Bathroom 3
    • Features: Garden Bath, Tub with Separate Shower Stall
    • Level: Second
    • Dimensions: 47x12
    Balcony porch lanai
    • Features: Ceiling Fan(s)
    • Level: First
    • Dimensions: 47x12
    Bonus room
    • Features: Ceiling Fan(s), No Closet
    • Level: Second
    • Dimensions: 25x21
    Dining room
    • Features: Other
    • Level: First
    • Dimensions: 12x11
    Family room
    • Level: First
    • Dimensions: 19x18
    Kitchen
    • Features: Breakfast Bar, Pantry, Granite Counters, Kitchen Island
    • Level: First
    • Dimensions: 12x11
    Living room
    • Features: Built-In Shelving
    • Level: First
    • Dimensions: 17x14
    Heating
    • Central, Electric
    Cooling
    • Central Air
    Appliances
    • Included: Bar Fridge, Dishwasher, Disposal, Dryer, Electric Water Heater, Ice Maker, Microwave, Range, Refrigerator, Washer, Wine Refrigerator
    • Laundry: Inside
    Features
    • Built-in Features, Cathedral Ceiling(s), Ceiling Fan(s), Crown Molding, Eating Space In Kitchen, High Ceilings, Primary Bedroom Main Floor, Solid Surface Counters, Solid Wood Cabinets, Split Bedroom, Tray Ceiling(s), Walk-In Closet(s)
    • Flooring: Carpet, Ceramic Tile, Hardwood
    • Doors: Sliding Doors
    • Windows: Blinds, Double Pane Windows, Drapes, Window Treatments
    • Has fireplace: Yes
    • Fireplace features: Family Room, Wood Burning
    Interior area
    • Total structure area: 5,128
    • Total interior livable area: 3,724 sqft

    Property

    Parking
    • Total spaces: 3
    • Parking features: Driveway, Electric Vehicle Charging Station(s), Garage Door Opener
    • Attached garage spaces: 3
    • Has uncovered spaces: Yes
    Features
    • Levels: Two
    • Stories: 2
    • Patio & porch: Deck, Rear Porch, Screened
    • Exterior features: Dog Run, Irrigation System, Rain Gutters, Sidewalk
    • Fencing: Other
    • Has view: Yes
    • View description: Water, Lake
    • Has water view: Yes
    • Water view: Water,Lake
    • Waterfront features: Lake Privileges, Lift - Covered, Seawall, Skiing Allowed
    • Body of water: LAKE GIBSON
    Lot
    • Size: 0.27 Acres
    • Features: Cul-De-Sac
    • Residential vegetation: Fruit Trees, Mature Landscaping, Trees/Landscaped
    Details
    • Additional structures: Boat House
    • Parcel number: 232725009221000120
    • Zoning: PUD
    • Special conditions: None

    Construction

    Type & style
    • Home type: SingleFamily
    • Architectural style: Custom
    • Property subtype: Single Family Residence
    Materials
    • Block, Brick, Stucco
    • Foundation: Slab
    • Roof: Shingle
    Condition
    • New construction: No
    • Year built: 1999

    Utilities & green energy

    • Sewer: Public Sewer
    • Water: Public
    • Utilities for property: Cable Available, Electricity Connected, Phone Available, Propane, Public, Sewer Connected, Water Connected

    Community & neighborhood

    Security
    • Security features: Gated Community, Security System, Smoke Detector(s)
    Community
    • Community features: Deed Restrictions, Gated Community - No Guard, Sidewalks
    Location
    • Region: Lakeland
    • Subdivision: WEDGEWOOD LAKE ESTATES

    HOA & financial

    HOA
    • Has HOA: Yes
    • HOA fee: $50 monthly
    • Amenities included: Fence Restrictions, Gated
    • Services included: Other, Private Road
    • Association name: Brandi Geiger, Treasurer, Heather Point Estates
    • Association phone: 863-221-0110
    Other fees
    • Pet fee: $0 monthly
    Other financial information
    • Total actual rent: 0

    Other

    Other facts
    • Listing terms: Cash,Conventional
    • Ownership: Fee Simple
    • Road surface type: Paved

    Price history

    DateEventPrice
    1/29/2024Sold$725,000-4.6%$195/sqft
    Source: Stellar MLS #L4941205 Report a problem
    12/27/2023Pending sale$760,000$204/sqft
    Source: Stellar MLS #L4941205 Report a problem
    12/9/2023Listed for sale$760,000+52%$204/sqft
    Source: Stellar MLS #L4941205 Report a problem
    7/14/2017Listing removed$500,000+5.3%$134/sqft
    Source: Lakeland #L4715309 Report a problem
    4/14/2017Sold$475,000-5%$128/sqft
    Source: Stellar MLS #L4715309 Report a problem
    2/5/2017Price change$500,000-8.9%$134/sqft
    Source: Keller Williams - Lakeland #L4715309 Report a problem
    12/4/2016Price change$549,000-1.8%$147/sqft
    Source: Keller Williams - Lakeland #L4715309 Report a problem
    11/17/2016Price change$559,000-3.5%$150/sqft
    Source: Keller Williams - Lakeland #L4715309 Report a problem
    8/9/2016Price change$579,000-2.7%$155/sqft
    Source: Keller Williams - Lakeland #L4715309 Report a problem
    7/3/2016Price change$595,000-8.4%$160/sqft
    Source: Owner Report a problem
    6/16/2015Listed for sale$649,900+622.1%$175/sqft
    Source: RE/MAX PARAMOUNT PROPERTIES #L4707142 Report a problem
    11/18/1997Sold$90,000$24/sqft
    Source: Public Record Report a problem

    Public tax history

    YearProperty taxesTax assessment
    2025$9,858 +49%$589,647 +44.2%
    2024$6,614 +2.3%$409,031 +3%
    2023$6,463 +2.6%$397,117 +3%
    2022$6,302 +0.3%$385,550 +3%
    2021$6,280 +0.7%$374,320 +1.4%
    2020$6,233 +0.4%$369,152 +2.3%
    2019$6,210 $360,852 +1.9%
    2018$6,210 +1.2%$354,124 +10%
    2017$6,138 +12.2%$322,007 +2.1%
    2016$5,471 -1.1%$315,384 +0.7%
    2015$5,533 +8.9%$313,192 +0.8%
    2014$5,080 -4.2%$310,706 +1.5%
    2013$5,301 +0.5%$306,114 +1.2%
    2012$5,276 +3.3%$302,350 +0.5%
    2011$5,106 -0.3%$300,815 +1.5%
    2010$5,121 +1.9%$296,369 +2.7%
    2009$5,027 +6.7%$288,577 +0.1%
    2008$4,712 $288,289
    2007-- --
    2006$5,187 --
    2005-- --
    2004$4,712 -0.5%--
    2003$4,737 +6.9%$253,917 +5.5%
    2002$4,432 +1.8%$240,680 +1.6%
    2001$4,354 $236,890

    Find assessor info on the county website

    Neighborhood: 33809

    Nearby schools

    GreatSchools rating
    Get a cash offer in 3 minutes
    Find out how much your home could sell for in as little as 3 minutes with a no-obligation cash offer.
    Estimated market value
    $738,700
    Get a cash offer in 3 minutes
    Find out how much your home could sell for in as little as 3 minutes with a no-obligation cash offer.
    Estimated market value
    $738,700