Some homes offer beautiful finishes. Others offer a story. At 237 Hendricks Place, you'll find both. Located in the heart of the historic Willard Park neighborhood, this beautifully renovated 4-bedroom, 3 full-bath home is part of a community that honors William and Eliza Willard, founders of Indiana's first School for the Deaf in 1843. Distinctive neighborhood markers and artistic tributes celebrating American Sign Language reflect the area's rich heritage and enduring sense of community. Originally built in 1900, this move-in-ready home has been thoughtfully renovated to preserve its timeless charm while embracing today's modern lifestyle. The open-concept floor plan features luxury vinyl plank flooring throughout and a spacious kitchen that flows seamlessly into the living and dining areas, making entertaining effortless. The primary suite offers a walk-in closet and private en-suite bath, while the fourth bedroom provides the flexibility of a home office, guest room, or creative space. A basement offers additional storage, and the detached two-car garage with extended side gravel parking provides ample off-street parking. Relax on the inviting covered front porch and experience the perfect blend of history, character, and modern comfort in one of Indianapolis' most treasured neighborhoods. Schedule your private showing today!
Active
Price cut: $35K (8/19)
$335,000
237 Hendricks Pl, Indianapolis, IN 46201
4beds
1,890sqft
Residential, Single Family Residence
Built in 1900
3,484 Square Feet Lot
$-- Zestimate®
$177/sqft
$-- HOA
What's special
- 63 days
- 168
- 35
Zillow last checked:
Listing updated:
Listed by:
LaKisha Lately lakisha.lately@compass.com,
Compass Indiana, LLC,
Brittany Perry,
Compass Indiana, LLC
Source: MIBOR as distributed by MLS GRID,MLS#: 22117020
Facts & features
Interior
Bedrooms & bathrooms
- Bedrooms: 4
- Bathrooms: 3
- Full bathrooms: 3
- Main level bathrooms: 1
- Main level bedrooms: 1
Primary bedroom
- Level: Upper
- Area: 180 Square Feet
- Dimensions: 15 x 12
Bedroom 2
- Level: Upper
- Area: 132 Square Feet
- Dimensions: 11 x 12
Bedroom 3
- Level: Upper
- Area: 121 Square Feet
- Dimensions: 11 x 11
Bedroom 4
- Level: Main
- Area: 121 Square Feet
- Dimensions: 11 x 11
Dining room
- Level: Main
- Area: 108 Square Feet
- Dimensions: 9x12
Kitchen
- Level: Main
- Area: 168 Square Feet
- Dimensions: 12 x 14
Living room
- Level: Main
- Area: 200 Square Feet
- Dimensions: 10x20
Heating
- Forced Air, Natural Gas
Cooling
- Central Air
Appliances
- Included: Electric Cooktop, Dishwasher, Oven, Convection Oven
Features
- Kitchen Island, Eat-in Kitchen, Walk-In Closet(s)
- Has basement: Yes
Interior area
- Total structure area: 1,890
- Total interior livable area: 1,890 sqft
- Finished area below ground: 77
Property
Parking
- Total spaces: 2
- Parking features: Alley Access, Paver Block, Attached
- Attached garage spaces: 2
- Details: Garage Parking Other(Garage Door Opener)
Features
- Levels: Two,One
- Stories: 1
- Patio & porch: Covered
Lot
- Size: 3,484 Square Feet
Details
- Parcel number: 491006147001000101
- Horse amenities: None
Construction
Type & style
- Home type: SingleFamily
- Architectural style: Traditional
- Property subtype: Residential, Single Family Residence
Materials
- Cement Siding, Shingle Siding
- Foundation: Block
Condition
- Updated/Remodeled
- New construction: No
- Year built: 1900
Utilities & green energy
- Water: Public
Community & HOA
Community
- Subdivision: State Plaza
HOA
- Has HOA: No
Location
- Region: Indianapolis
Financial & listing details
- Price per square foot: $177/sqft
- Tax assessed value: $145,300
- Annual tax amount: $3,488
- Date on market: 7/29/2026
- Cumulative days on market: 59 days
Estimated market value
Not available
Estimated sales range
Not available
Not available
Price history
| Date | Event | Price |
|---|---|---|
| 8/19/2026 | Price change | $335,000-9.5%$177/sqft |
Source:  MIBOR as distributed by MLS GRID #22117020 Report a problem MIBOR as distributed by MLS GRID #22117020 Report a problem | ||
| 7/29/2026 | Listed for sale | $369,999+825%$196/sqft |
Source: MIBOR as distributed by MLS GRID #22117020 Report a problem | ||
| 5/27/2025 | Sold | $40,000-42.9%$21/sqft |
Source: Public Record Report a problem | ||
| 10/8/2024 | Listing removed | $1,249-7.5%$1/sqft |
Source: Zillow Rentals Report a problem | ||
| 9/16/2024 | Listed for rent | $1,350+3.8%$1/sqft |
Source: Zillow Rentals Report a problem | ||
| 10/25/2023 | Listing removed | -- |
Source: Zillow Rentals Report a problem | ||
| 7/25/2023 | Listed for rent | $1,300+40.5%$1/sqft |
Source: Zillow Rentals Report a problem | ||
| 2/11/2021 | Listing removed | -- |
Source: Zillow Rental Network Premium Report a problem | ||
| 1/13/2021 | Listed for rent | $925+17.8% |
Source: Zillow Rental Network Premium Report a problem | ||
| 2/11/2019 | Listing removed | $785 |
Source: HomeRiver Group Report a problem | ||
| 1/31/2019 | Listed for rent | $785+4.7% |
Source: Zillow Rental Network Premium Report a problem | ||
| 7/18/2018 | Sold | $70,000+900%$37/sqft |
Source: Public Record Report a problem | ||
| 9/1/2017 | Listing removed | $750 |
Source: Sonder Homes Report a problem | ||
| 8/26/2017 | Listed for rent | $750 |
Source: Sonder Homes Report a problem | ||
| 7/31/2015 | Listing removed | $750 |
Source: Owner Report a problem | ||
| 7/28/2015 | Listed for rent | $750 |
Source: Owner Report a problem | ||
| 6/24/2015 | Sold | $7,000-46.2%$4/sqft |
Source: Public Record Report a problem | ||
| 5/3/2007 | Sold | $13,000-57.5%$7/sqft |
Source: MIBOR as distributed by MLS GRID #2678593 Report a problem | ||
| 2/1/2007 | Sold | $30,600$16/sqft |
Source: Public Record Report a problem | ||
Public tax history
| Year | Property taxes | Tax assessment |
|---|---|---|
| 2025 | $3,016 +3% | $145,300 +14.3% |
| 2024 | $2,929 +6.7% | $127,100 +2.9% |
| 2023 | $2,746 +34.3% | $123,500 +6.2% |
| 2022 | $2,044 +25.7% | $116,300 +31.3% |
| 2021 | $1,626 +57.6% | $88,600 +26.2% |
| 2020 | $1,032 -71.4% | $70,200 +60.6% |
| 2019 | $3,602 +331.6% | $43,700 +10.9% |
| 2018 | $835 +7.9% | $39,400 +4.2% |
| 2017 | $773 +8.4% | $37,800 +10.2% |
| 2016 | $714 +7.2% | $34,300 +11.4% |
| 2014 | $666 +31.4% | $30,800 +27.8% |
| 2013 | $507 | $24,100 +6.6% |
| 2012 | $507 | $22,600 +6.6% |
| 2011 | -- | $21,200 |
| 2010 | $441 -2.4% | $21,200 |
| 2009 | $452 | $21,200 -7% |
| 2007 | -- | $22,800 -49.8% |
| 2003 | -- | $45,400 |
Find assessor info on the county website
Monthly payment
Est. payment
Payment breakdown
Explore the cost of this home by adjusting the details. Changes won't be saved.Climate risks
Neighborhood: Near Eastside
Similar homes
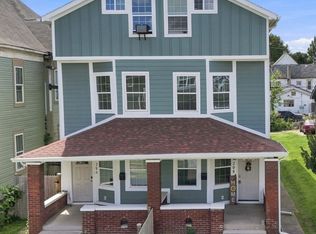
- $274,9003 bd3 ba2.6k sqft208 N Randolph St, Indianapolis, IN 46201Active
 MLS ID #22116566, Timeko Whitaker, F.C. Tucker Company. MIBOR as distributed by MLS GRID
 - $367,9003 bd4 ba2.3k sqft2034 E 12th St, Indianapolis, IN 46201Active
 MLS ID #22112607, Mitzi Delp, Go Fish Realty. MIBOR as distributed by MLS GRID
 - $388,0005 bd4 ba2.8k sqft338 N Randolph St, Indianapolis, IN 46201Active
 MLS ID #22094867, Chiquita Watkins, Keller Williams Indy Metro NE. MIBOR as distributed by MLS GRID
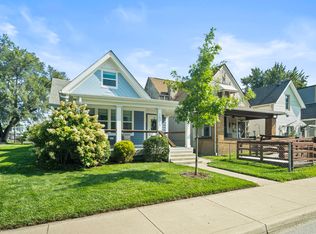
 - $349,9003 bd3 ba2.1k sqft1532 Spann Ave, Indianapolis, IN 46203Active
 MLS ID #22117928, Jordan Moody, Keller Williams Indpls Metro N. MIBOR as distributed by MLS GRID
