Welcome to your new home at 237 Heritage Cir E in Lavergne, ideally situated just minutes away from the serene shores of Percy Priest Lake. This charming 3-bedroom, 2-bathroom offers a perfect blend of comfort and convenience. Step inside to discover newly installed luxury vinyl plank (LVP) flooring that adds a touch of modern elegance to the interior. The newly updated kitchen features updated backsplash and lighting. The large covered back deck overlooks the spacious fenced in backyard. The generously sized bonus room is a versatile space, featuring fresh LVP flooring and paint. Whether you envision it as a cozy man cave, a vibrant playroom, or a state-of-the-art theater room, the possibilities are endless. Additionally, a new HVAC system was installed approximately 1 month ago, ensuring year-round comfort and energy efficiency for you and your family. Don't miss out on the opportunity to make this wonderful property your own. Schedule a showing today.
Closed
$385,000
237 Heritage Cir E, La Vergne, TN 37086
3beds
1,859sqft
Single Family Residence, Residential
Built in 1997
0.29 Acres Lot
$398,800 Zestimate®
$207/sqft
$2,210 Estimated rent
Home value
$398,800
$379,000 - $419,000
$2,210/mo
Zestimate® history
Owner options
List your home for rent
$2,210/mo
Rent Zestimate®
Find your next renter with Zillow Rental Manager. Plus, with online applications, you can quickly screen prospective tenants – for free.
$2,210/mo
Rent Zestimate®
Refinance and save
$2,262/mo
Est. payment
Refinancing to a lower rate could help reduce your monthly payments and save thousands over the life of the loan.
$2,262/mo
Est. payment
Explore your selling options
Work with a Zillow partner agent
Leverage their expertise and Zillow's premium Showcase listings to get your home seen by more buyers.
Get startedList with your own agent
Get your home in front of millions of buyers by listing it on Zillow.
Learn how to do itSell it yourself
Take full control of how buyers see your home on Zillow by listing For Sale by Owner (FSBO).
List your homeWhat's special
Zillow last checked:
Listing updated:
Listed by:
Brad Hopkins 615-556-9239,
Exit Realty Bob Lamb & Associates,
Chad Robinette,
Exit Realty Bob Lamb & Associates
Bought with:
Bradley Keeton, 377727
Real Broker
Source: RealTracs MLS as distributed by MLS GRID,MLS#: 2699727
Facts & features
Interior
Bedrooms & bathrooms
- Bedrooms: 3
- Bathrooms: 2
- Full bathrooms: 2
- Main level bedrooms: 3
Bedroom 1
- Features: Walk-In Closet(s)
- Level: Walk-In Closet(s)
- Area: 182 Square Feet
- Dimensions: 13x14
Bedroom 2
- Area: 120 Square Feet
- Dimensions: 10x12
Bedroom 3
- Area: 120 Square Feet
- Dimensions: 10x12
Heating
- Heat Pump
Cooling
- Central Air
Appliances
- Included: Built-In Electric Oven, Electric Range
Features
- Ceiling Fan(s)
- Flooring: Carpet, Wood
- Basement: Crawl Space
- Has fireplace: No
Interior area
- Total structure area: 1,859
- Total interior livable area: 1,859 sqft
- Finished area above ground: 1,859
Property
Parking
- Total spaces: 6
- Parking features: Garage Faces Front, Concrete
- Attached garage spaces: 2
- Uncovered spaces: 4
Features
- Levels: Two
- Stories: 2
Lot
- Size: 0.29 Acres
- Dimensions: 62.51 x 167.69 IRR
Details
- Parcel number: 014N E 09400 R0005627
- Special conditions: Standard
Construction
Type & style
- Home type: SingleFamily
- Property subtype: Single Family Residence, Residential
Materials
- Brick, Vinyl Siding
Condition
- New construction: No
- Year built: 1997
Utilities & green energy
- Sewer: Public Sewer
- Water: Public
- Utilities for property: Water Available
Community & HOA
Community
- Subdivision: Heritage Valley East Ph 2
HOA
- Has HOA: No
Location
- Region: La Vergne
Financial & listing details
- Price per square foot: $207/sqft
- Tax assessed value: $298,000
- Annual tax amount: $1,829
- Date on market: 9/5/2024
Price history
| Date | Event | Price |
|---|---|---|
| 10/31/2024 | Sold | $385,000-1.3%$207/sqft |
Source:  RealTracs MLS as distributed by MLS GRID #2699727 Report a problem RealTracs MLS as distributed by MLS GRID #2699727 Report a problem | ||
| 9/30/2024 | Pending sale | $390,000$210/sqft |
Source: RealTracs MLS as distributed by MLS GRID #2699727 Report a problem | ||
| 9/17/2024 | Contingent | $390,000$210/sqft |
Source: RealTracs MLS as distributed by MLS GRID #2699727 Report a problem | ||
| 9/5/2024 | Listed for sale | $390,000$210/sqft |
Source: RealTracs MLS as distributed by MLS GRID #2699727 Report a problem | ||
| 9/3/2024 | Listing removed | $390,000$210/sqft |
Source:  Exit Realty #2664564 Report a problem Exit Realty #2664564 Report a problem | ||
| 8/12/2024 | Price change | $390,000-1.3%$210/sqft |
Source: RealTracs MLS as distributed by MLS GRID #2664564 Report a problem | ||
| 7/25/2024 | Listed for sale | $395,000$212/sqft |
Source: RealTracs MLS as distributed by MLS GRID #2664564 Report a problem | ||
| 7/22/2024 | Contingent | $395,000$212/sqft |
Source: RealTracs MLS as distributed by MLS GRID #2664564 Report a problem | ||
| 7/11/2024 | Price change | $395,000-1.3%$212/sqft |
Source: RealTracs MLS as distributed by MLS GRID #2664564 Report a problem | ||
| 6/8/2024 | Listed for sale | $400,000+54.4%$215/sqft |
Source: RealTracs MLS as distributed by MLS GRID #2664564 Report a problem | ||
| 8/24/2020 | Sold | $259,000+1.6%$139/sqft |
Source: Public Record Report a problem | ||
| 7/23/2020 | Pending sale | $254,900$137/sqft |
Source: RE/MAX Elite #2170870 Report a problem | ||
| 7/18/2020 | Listed for sale | $254,900+147.5%$137/sqft |
Source: RE/MAX Elite #2170870 Report a problem | ||
| 7/8/2004 | Sold | $103,000-18.4%$55/sqft |
Source: Public Record Report a problem | ||
| 4/27/2004 | Sold | $126,300+8.7%$68/sqft |
Source: Public Record Report a problem | ||
| 11/10/1997 | Sold | $116,150$62/sqft |
Source: Public Record Report a problem | ||
Public tax history
| Year | Property taxes | Tax assessment |
|---|---|---|
| 2025 | $1,797 | $74,500 |
| 2024 | $1,797 -1.7% | $74,500 -1.7% |
| 2023 | $1,829 +12.1% | $75,800 |
| 2022 | $1,632 +8.2% | $75,800 +47.3% |
| 2021 | $1,508 | $51,475 |
| 2020 | $1,508 +39.5% | $51,475 |
| 2019 | $1,081 -25.2% | $51,475 |
| 2018 | $1,446 +16.4% | $51,475 +50.4% |
| 2017 | $1,242 | $34,225 |
| 2016 | $1,242 -0.7% | $34,225 |
| 2015 | $1,251 | $34,225 -8.4% |
| 2013 | $1,251 -3.5% | $37,350 |
| 2012 | $1,296 +0.1% | $37,350 |
| 2011 | $1,294 +16.9% | $37,350 |
| 2010 | $1,108 +4.7% | $37,350 +3.8% |
| 2008 | $1,058 | $35,975 |
| 2007 | $1,058 -0.1% | $35,975 -0.1% |
| 2006 | $1,058 +5.2% | $36,000 +18.1% |
| 2005 | $1,006 | $30,475 |
| 2004 | $1,006 | $30,475 |
| 2002 | $1,006 | $30,475 +6.8% |
| 2001 | -- | $28,531 -73.2% |
| 2000 | -- | $106,567 |
Find assessor info on the county website
Neighborhood: 37086
Nearby homes
- $312,7003 bd2 ba1.2k sqft235 Heritage Cir E, La Vergne, TN 37086Off Market
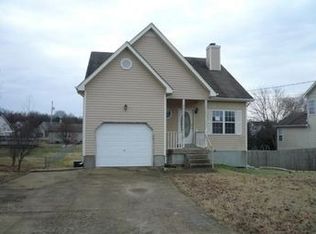
- $385,3004 bd2 ba1.9k sqft239 Heritage Cir E, La Vergne, TN 37086Off Market

- $321,8003 bd2 ba1.3k sqft233 Heritage Cir E, La Vergne, TN 37086Off Market
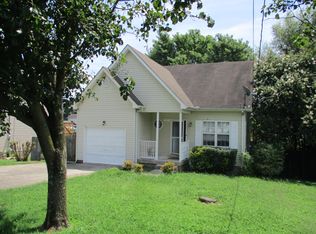
- $337,400-- bd2 ba1.5k sqft241 Heritage Cir E, La Vergne, TN 37086Off Market
- $322,5003 bd2 ba1.3k sqft1209 Sweetwater Pl, La Vergne, TN 37086Off Market
- $307,300-- bd2 ba1.2k sqft1211 Sweetwater Pl, La Vergne, TN 37086Off Market
- $334,1003 bd2 ba1.2k sqft1213 Sweetwater Pl, La Vergne, TN 37086Off Market
- $348,0003 bd3 ba1.9k sqft234 Heritage Cir E, La Vergne, TN 37086Sold
Nearby schools
GreatSchools rating
- 5/10John Colemon Elementary SchoolGrades: PK-5Distance: 2.8 mi
- 5/10La Vergne Middle SchoolGrades: 6-8Distance: 1.5 mi
- 5/10Lavergne High SchoolGrades: 9-12Distance: 2.5 mi
Schools provided by the listing agent
- Elementary: Roy L Waldron Elementary
- Middle: LaVergne Middle School
- High: Lavergne High School
Source: RealTracs MLS as distributed by MLS GRID. This data may not be complete. We recommend contacting the local school district to confirm school assignments for this home.
Get a cash offer in 3 minutes
Find out how much your home could sell for in as little as 3 minutes with a no-obligation cash offer.
Estimated market value
$398,800
Get a cash offer in 3 minutes
Find out how much your home could sell for in as little as 3 minutes with a no-obligation cash offer.
Estimated market value
$398,800
- Tennessee
- Rutherford County
- La Vergne
- 37086
- 237 Heritage Cir E
Nearby cities
Nearby zip codes
Other La Vergne Topics
