Skip main navigation
Off market
  • $397,700

    237 Heritage Hills #B, Somers, NY 10589

    1beds
    955sqft
    Condominium, Residential
    Built in 1979
    -- sqft lot
    $397,700 Zestimate®
    $416/sqft
    $2,786 Estimated rent

    Home value

    $397,700

    $362,000 - $437,000

    $2,786/mo

    Zestimate® history
    Loading
    Loading...

    Owner options

    List your home for rent

    $2,786/mo

    Rent Zestimate®

    Find your next renter with Zillow Rental Manager. Plus, with online applications, you can quickly screen prospective tenants – for free.

    Learn more

    $2,786/mo

    Rent Zestimate®

    Refinance and save

    $2,902/mo

    Est. payment

    Refinancing to a lower rate could help reduce your monthly payments and save thousands over the life of the loan.

    See today's rates

    $2,902/mo

    Est. payment

    Explore your selling options

    Work with a Zillow partner agent

    Leverage their expertise and Zillow's premium Showcase listings to get your home seen by more buyers.

    Get started

    List with your own agent

    Get your home in front of millions of buyers by listing it on Zillow.

    Learn how to do it

    Sell it yourself

    Take full control of how buyers see your home on Zillow by listing For Sale by Owner (FSBO).

    List your home

    What's special

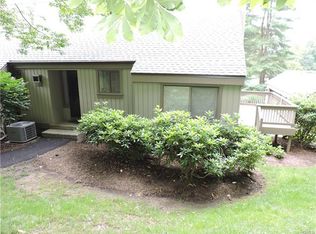
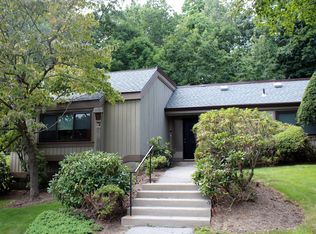
    Move right into this one bedroom, one bath, sun-filled corner Franklin end unit situated at the end of a cul-de-sac. Quiet private setting, living room with fireplace, double window seat with storage beneath, gleaming hardwood floors and slider to sunny deck with power awning...just steps to yard. Dining area with hardwood floors, kitchen w/pantry cabinetry, newer appliances and storage, large bedroom with double window seat with storage beneath, double closet with built in storage, bathroom with dressing area, brand new A/C unit, carport with storage room. Many amenities in complex including several pools, tennis courts, restaurant, fitness center, 24 security, and private Jitney bus to and from town and Metro North. Low taxes and maintenance fees. Enjoy carefree condo living today. Walk to cluster pool and tennis - 3/10th mile. Additional Information: Amenities:Storage,

    This property is off market, which means it's not currently listed for sale or rent on Zillow. This may be different from what's available on other websites or public sources.

    Zillow last checked:

    Listing updated:

    Listed by:

    Joanne Hauser 914-420-0091,

    Coldwell Banker Res Brokerage 914-234-3647

    Bought with:

    Lois Hanley, 10401219777

    Coldwell Banker Realty

    Source: OneKey® MLS as distributed by MLS GRID,MLS#: H4714703MLS Logo

    Facts & features

    Interior

    Bedrooms & bathrooms
    • Bedrooms: 1
    • Bathrooms: 1
    • Full bathrooms: 1
    Other
    • Description: Entry w/closet,Kitchen,Living Room w/Fireplace, Dining Room,Sliders to Deck, Master Bedroom with Dressing Area and Bathroom
    • Level: First
    Heating
    • Electric, Radiant
    Cooling
    • Central Air
    Appliances
    • Included: Dishwasher, Dryer, Electric Water Heater, Microwave, Refrigerator, Washer
    • Laundry: Inside
    Features
    • Entrance Foyer, Master Downstairs, Primary Bathroom, Pantry
    • Flooring: Hardwood
    • Windows: Screens
    • Basement: See Remarks
    • Attic: Unfinished
    • Number of fireplaces: 1
    • Common walls with other units/homes: End Unit
    Interior area
    • Total structure area: 955
    • Total interior livable area: 955 sqft

    Property

    Parking
    • Parking features: Carport
    • Has carport: Yes
    Features
    • Levels: One
    • Stories: 1
    • Patio & porch: Deck
    • Exterior features: Awning(s)
    • Pool features: Community
    Lot
    • Size: 0.72 Acres
    • Features: Cul-De-Sac, Near Public Transit, Near School, Near Shops, Views
    Details
    • Parcel number: 520001700700010000000702372

    Construction

    Type & style
    • Home type: Condo
    • Architectural style: Garden
    • Property subtype: Condominium, Residential
    • Attached to another structure: Yes
    Materials
    • Wood Siding
    Condition
    • Year built: 1979
    Details
    • Builder model: Franklin End Unit

    Utilities & green energy

    • Sewer: Public Sewer
    • Water: Public
    • Utilities for property: Trash Collection Private

    Community & HOA

    Community
    • Features: Clubhouse, Golf, Pool
    • Subdivision: Heritage Hills
    HOA
    • Has HOA: Yes
    • Amenities included: Basketball Court, Clubhouse, Fitness Center, Golf Course, Tennis Court(s), Trash
    • Services included: Common Area Maintenance, Maintenance Structure, Other, Snow Removal, Trash, Water
    • HOA fee: $251 monthly
    • HOA name: Heritage
    • HOA phone: 914-276-2509
    Location
    • Region: Somers

    Financial & listing details

    • Price per square foot: $416/sqft
    • Tax assessed value: $12,953
    • Annual tax amount: $2,622
    • Date on market: 6/2/2023
    • Listing agreement: Exclusive Right To Sell
    • Inclusions: Light Fixtures, Oven/Range

    Price history

    DateEventPrice
    7/28/2025Listing removed$2,800$3/sqft
    Source: OneKey® MLS as distributed by MLS GRID #880668 Report a problem
    6/26/2025Listed for rent$2,800$3/sqft
    Source: OneKey® MLS as distributed by MLS GRID #880668 Report a problem
    6/25/2024Listing removed--
    Source: OneKey® MLS as distributed by MLS GRID #H6307770 Report a problem
    5/22/2024Listed for rent$2,800$3/sqft
    Source: OneKey® MLS as distributed by MLS GRID #H6307770 Report a problem
    7/11/2017Sold$248,000$260/sqft
    Source: OneKey® MLS as distributed by MLS GRID #H4714703 Report a problem

    Public tax history

    Tax history is unavailable.

    Neighborhood: Heritage Hills

    Nearby schools

    GreatSchools rating
    Schools provided by the listing agent
    • Elementary: Primrose
    • Middle: Somers Middle School
    • High: Somers Senior High School

    Source: OneKey® MLS as distributed by MLS GRID. This data may not be complete. We recommend contacting the local school district to confirm school assignments for this home.