Skip main navigation
Sold
  • Price Unknown

    237 Heritage View Dr, Adkins, TX 78223

    4beds
    2,644sqft
    Single Family Residence
    Built in 1997
    2.89 Acres Lot
    $524,200 Zestimate®
    $--/sqft
    $2,632 Estimated rent

    Home value

    $524,200

    $493,000 - $561,000

    $2,632/mo

    Zestimate® history
    Loading
    Loading...

    Owner options

    List your home for rent

    $2,632/mo

    Rent Zestimate®

    Find your next renter with Zillow Rental Manager. Plus, with online applications, you can quickly screen prospective tenants – for free.

    Learn more

    $2,632/mo

    Rent Zestimate®

    Refinance and save

    Refinancing to a lower rate could help reduce your monthly payments and save thousands over the life of the loan.

    See today's rates

    Explore your selling options

    Work with a Zillow partner agent

    Leverage their expertise and Zillow's premium Showcase listings to get your home seen by more buyers.

    Get started

    List with your own agent

    Get your home in front of millions of buyers by listing it on Zillow.

    Learn how to do it

    Sell it yourself

    Take full control of how buyers see your home on Zillow by listing For Sale by Owner (FSBO).

    List your home

    What's special

    Fully fenced propertySeparate dining roomDouble-pane windowsWalk-in pantryCeramic tile flooring
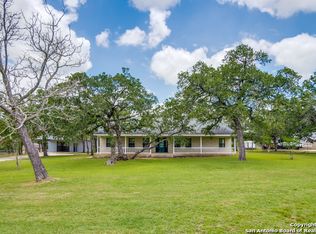
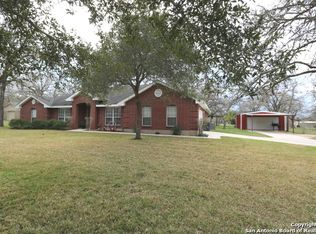
    Country Living at Its Finest! Escape to the tranquility of country living with this spacious 2,644 sq. ft. two-story home featuring 4 bedrooms, 2.5 baths, and two living areas. Roof was replaced just 5 years ago. Designed for both comfort and functionality, the home boasts an eat-in kitchen with an island and walk-in pantry, a separate dining room, and beautiful ceramic tile flooring throughout the downstairs. Natural light flows through solar tubes in both upstairs bathrooms, while double-pane windows enhance energy efficiency. A security system provides added peace of mind. Situated on a fully fenced property, this home offers privacy and security, while the circular driveway with two entries ensures easy access and additional parking. Step outside and enjoy the 18x18 covered patio, perfect for relaxing or entertaining. For those who love projects or need extra storage, the 30x50 workshop comes fully equipped with electricity, heat, A/C, and a built-in air compressor. Additionally, there's an 11x13 insulated shed with 50 AMP electricity, making it ideal for a variety of uses. Outdoor enthusiasts will love the 40X20X14 covered RV/boat parking with a 50 AMP hookup, providing the perfect space for all your adventure gear. For added convenience and peace of mind, the property also includes an emergency generator to keep essential systems running in case of a power outage. This incredible country retreat has everything you need and more-don't miss out! NO HOA!

    Zillow last checked:

    Listing updated:

    Listed by:

    Stephanie Bock TREC #710640 (210) 860-7323,

    Premier Realty Group Platinum

    Source: LERA MLS,MLS#: 1846421MLS Logo

    Facts & features

    Interior

    Bedrooms & bathrooms
    • Bedrooms: 4
    • Bathrooms: 3
    • Full bathrooms: 2
    • 1/2 bathrooms: 1
    Primary bedroom
    • Level: Upper
    • Area: 304
    • Dimensions: 16 x 19
    Bedroom 2
    • Area: 192
    • Dimensions: 12 x 16
    Bedroom 3
    • Area: 108
    • Dimensions: 9 x 12
    Bedroom 4
    • Area: 108
    • Dimensions: 9 x 12
    Primary bathroom
    • Features: Shower Only, Single Vanity
    • Area: 40
    • Dimensions: 5 x 8
    Dining room
    • Area: 168
    • Dimensions: 12 x 14
    Family room
    • Area: 323
    • Dimensions: 17 x 19
    Kitchen
    • Area: 140
    • Dimensions: 10 x 14
    Living room
    • Area: 300
    • Dimensions: 15 x 20
    Heating
    • Central, Electric
    Cooling
    • Central Air
    Appliances
    • Included: Washer, Dryer, Microwave, Range, Refrigerator, Disposal, Dishwasher, Plumbed For Ice Maker, Electric Water Heater
    • Laundry: Main Level, Washer Hookup, Dryer Connection
    Features
    • Two Living Area, Separate Dining Room, Eat-in Kitchen, Two Eating Areas, Kitchen Island, Pantry, All Bedrooms Upstairs, High Speed Internet, Ceiling Fan(s), Solid Counter Tops
    • Flooring: Carpet, Ceramic Tile
    • Doors: Storm Doors
    • Windows: Double Pane Windows, Window Coverings
    • Has basement: No
    • Has fireplace: No
    • Fireplace features: Not Applicable
    Interior area
    • Total interior livable area: 2,644 sqft

    Property

    Parking
    • Total spaces: 2
    • Parking features: Two Car Garage, Attached, Garage Faces Side, Garage Door Opener, Circular Driveway, RV/Boat Parking, Unpaved Drive
    • Attached garage spaces: 2
    • Has uncovered spaces: Yes
    Features
    • Levels: Two
    • Stories: 2
    • Patio & porch: Patio, Covered
    • Exterior features: Sprinkler System
    • Pool features: None
    • Fencing: Ranch Fence
    • Has view: Yes
    • View description: County VIew
    Lot
    • Size: 2.89 Acres
    • Features: 2 - 5 Acres
    • Residential vegetation: Mature Trees, Mature Trees (ext feat)
    Details
    • Additional structures: Shed(s), Workshop
    • Parcel number: 07310000008000
    • Horses can be raised: Yes

    Construction

    Type & style
    • Home type: SingleFamily
    • Property subtype: Single Family Residence
    Materials
    • Brick
    • Foundation: Slab
    • Roof: Composition
    Condition
    • Pre-Owned
    • New construction: No
    • Year built: 1997
    Details
    • Builder name: KB HOME

    Utilities & green energy

    • Sewer: Septic
    • Utilities for property: Private Garbage Service

    Community & HOA

    Community
    • Features: None, School Bus
    • Security: Smoke Detector(s), Security System Owned
    • Subdivision: Home Place
    Location
    • Region: Adkins

    Financial & listing details

    • Tax assessed value: $373,280
    • Annual tax amount: $6,134
    • Date on market: 3/3/2025
    • Cumulative days on market: 92 days
    • Listing terms: Conventional,FHA,VA Loan,TX Vet,Cash
    • Road surface type: Paved

    Price history

    DateEventPrice
    6/26/2025Sold--
    Source: LERA MLS #1846421 Report a problem
    6/3/2025Pending sale$559,000$211/sqft
    Source: LERA MLS #1846421 Report a problem
    5/29/2025Contingent$559,000$211/sqft
    Source: LERA MLS #1846421 Report a problem
    5/16/2025Price change$559,000-0.2%$211/sqft
    Source: LERA MLS #1846421 Report a problem
    4/7/2025Price change$560,000-0.9%$212/sqft
    Source: LERA MLS #1846421 Report a problem
    3/3/2025Listed for sale$564,990$214/sqft
    Source: LERA MLS #1846421 Report a problem

    Public tax history

    YearProperty taxesTax assessment
    2025$2,555 -25.3%$373,280 +6.3%
    2024$3,419 -19.4%$351,260 +4.5%
    2023$4,242 -10.8%$335,995 +10%
    2022$4,756 +1.3%$305,450 +4.1%
    2021$4,696 +5%$293,535 +10%
    2020$4,471 -1.5%$266,850
    2019$4,542 $266,850
    2017-- $266,850 +7%
    2016-- $249,330 -4.2%
    2015-- $260,130 +6.9%
    2014-- $243,370
    2013-- $243,370 -3.9%
    2012-- $253,290 +6.2%
    2011-- $238,510 +7.4%
    2010-- $222,160 +5.9%
    2009-- $209,870 +4%
    2008-- $201,830 -0.2%
    2007-- $202,150 +13%
    2006-- $178,900 -0.8%
    2005-- $180,400 +0.2%
    2004-- $180,010 +7.1%
    2003-- $168,130
    Find assessor info on the county website

    Neighborhood: 78101

    Nearby schools

    GreatSchools rating
    Schools provided by the listing agent
    • Elementary: La Vernia
    • Middle: La Vernia
    • High: La Vernia
    • District: La Vernia Isd.

    Source: LERA MLS. This data may not be complete. We recommend contacting the local school district to confirm school assignments for this home.

    Get a cash offer in 3 minutes
    Find out how much your home could sell for in as little as 3 minutes with a no-obligation cash offer.
    Estimated market value
    $524,200
    Get a cash offer in 3 minutes
    Find out how much your home could sell for in as little as 3 minutes with a no-obligation cash offer.
    Estimated market value
    $524,200