Welcome to 237 Hickory Lane—where thoughtful design, quality care, and modern updates come together to create a truly exceptional home. This spacious residence features 4 bedrooms and 2.5 bathrooms, offering both functionality and comfort for everyday living. The main level boasts a formal dining room, a bright and expansive kitchen, and a welcoming breakfast/eat-in area that flows seamlessly into the living room and double-sided fireplace—perfect for both entertaining and relaxing. Upstairs, you’ll find a beautifully appointed primary ensuite, along with the convenience of second-floor laundry. Three additional generously sized bedrooms complete the upper level, providing ample space for family, guests, or a home office. Step outside to enjoy peaceful mornings on the charming front porch or unwind in the evenings on the back deck and gazebo. The meticulously maintained landscaping is enhanced by a fully installed lawn sprinkler and drip irrigation system, making outdoor upkeep effortless. Recent upgrades and bonus features include a new roof (2025), a new water softener, an automatic large window blind in the second-story window, and a security alarm system—just to name a few. This home is truly move-in ready and designed for both comfort and convenience inside and out.
Sold for $427,500
$427,500
237 Hickory Ln, Shippensburg, PA 17257
4beds
2,568sqft
Single Family Residence
Built in 2004
0.34 Acres Lot
$425,700 Zestimate®
$166/sqft
$2,180 Estimated rent
Home value
$425,700
$404,000 - $447,000
$2,180/mo
Zestimate® history
Owner options
List your home for rent
$2,180/mo
Rent Zestimate®
Find your next renter with Zillow Rental Manager. Plus, with online applications, you can quickly screen prospective tenants – for free.
$2,180/mo
Rent Zestimate®
Refinance and save
$2,863/mo
Est. payment
Refinancing to a lower rate could help reduce your monthly payments and save thousands over the life of the loan.
$2,863/mo
Est. payment
Explore your selling options
Work with a Zillow partner agent
Leverage their expertise and Zillow's premium Showcase listings to get your home seen by more buyers.
Get startedList with your own agent
Get your home in front of millions of buyers by listing it on Zillow.
Learn how to do itSell it yourself
Take full control of how buyers see your home on Zillow by listing For Sale by Owner (FSBO).
List your homeWhat's special
Meticulously maintained landscapingBeautifully appointed primary ensuiteSecond-floor laundryFormal dining roomBack deck and gazeboBright and expansive kitchenCharming front porch
Zillow last checked:
Listing updated:
Listed by:
Lane Thrush 717-816-4011,
Keller Williams Keystone Realty,
Co-Listing Agent: Kristin Lorraine Lundy 717-552-6221,
Keller Williams Keystone Realty
Bought with:
Kira Cramer, RS355537
Iron Valley Real Estate of Central PA
Source: Bright MLS,MLS#: PACB2056790
Facts & features
Interior
Bedrooms & bathrooms
- Bedrooms: 4
- Bathrooms: 3
- Full bathrooms: 2
- 1/2 bathrooms: 1
- Main level bathrooms: 1
Rooms
- Room types: Dining Room, Primary Bedroom, Bedroom 2, Bedroom 3, Kitchen, Family Room, Breakfast Room, Bedroom 1, Other
Primary bedroom
- Features: Ceiling Fan(s)
- Level: Upper
- Area: 255 Square Feet
- Dimensions: 15 X 17
Bedroom 1
- Level: Upper
- Area: 132 Square Feet
- Dimensions: 11 X 12
Bedroom 2
- Level: Upper
- Area: 132 Square Feet
- Dimensions: 11 X 12
Bedroom 3
- Level: Upper
- Area: 121 Square Feet
- Dimensions: 11 X 11
Breakfast room
- Features: Fireplace - Gas
- Level: Main
- Area: 240 Square Feet
- Dimensions: 12 X 20
Dining room
- Level: Main
- Area: 143 Square Feet
- Dimensions: 11 X 13
Family room
- Features: Fireplace - Gas
- Level: Main
- Area: 300 Square Feet
- Dimensions: 15 X 20
Kitchen
- Features: Flooring - Ceramic Tile
- Level: Main
- Area: 143 Square Feet
- Dimensions: 11 X 13
Other
- Level: Main
- Area: 441 Square Feet
- Dimensions: 21 X 21
Heating
- Forced Air, Natural Gas
Cooling
- Central Air, Electric
Appliances
- Included: Dishwasher, Microwave, Cooktop, Washer, Dryer, Gas Water Heater
- Laundry: Upper Level
Features
- Breakfast Area, Family Room Off Kitchen, Kitchen - Table Space, Dining Area, Primary Bath(s)
- Basement: Connecting Stairway,Full,Unfinished
- Number of fireplaces: 1
- Fireplace features: Double Sided
Interior area
- Total structure area: 2,568
- Total interior livable area: 2,568 sqft
- Finished area above ground: 2,568
Property
Parking
- Total spaces: 6
- Parking features: Garage Door Opener, Attached, Driveway
- Attached garage spaces: 2
- Uncovered spaces: 4
Accessibility
- Accessibility features: None
Features
- Levels: Two
- Stories: 2
- Pool features: None
Lot
- Size: 0.34 Acres
Details
- Additional structures: Above Grade
- Parcel number: 39352383040
- Zoning: R
- Zoning description: 0
- Special conditions: Standard
Construction
Type & style
- Home type: SingleFamily
- Architectural style: Colonial
- Property subtype: Single Family Residence
Materials
- Brick, Vinyl Siding
- Foundation: Concrete Perimeter
- Roof: Shingle
Condition
- Excellent
- New construction: No
- Year built: 2004
Utilities & green energy
- Sewer: Public Sewer
- Water: Public
Community & HOA
Community
- Security: Electric Alarm
- Subdivision: Mountain View
HOA
- Has HOA: No
Location
- Region: Shippensburg
- Municipality: SOUTHAMPTON TWP
Financial & listing details
- Price per square foot: $166/sqft
- Tax assessed value: $273,300
- Annual tax amount: $4,892
- Date on market: 7/27/2026
- Listing agreement: Exclusive Right To Sell
- Ownership: Fee Simple
Price history
| Date | Event | Price |
|---|---|---|
| 9/23/2026 | Sold | $427,500$166/sqft |
Source:  Bright MLS #PACB2056790 Report a problem Bright MLS #PACB2056790 Report a problem | ||
| 8/23/2026 | Pending sale | $427,500+0.6%$166/sqft |
Source: Bright MLS #PACB2056790 Report a problem | ||
| 8/10/2026 | Listed for sale | $425,000$165/sqft |
Source: Bright MLS #PACB2056790 Report a problem | ||
Public tax history
| Year | Property taxes | Tax assessment |
|---|---|---|
| 2026 | $4,894 +3.7% | $273,300 |
| 2025 | $4,720 +7.3% | $273,300 |
| 2024 | $4,398 +5.7% | $273,300 |
| 2023 | $4,162 +3.7% | $273,300 |
| 2022 | $4,013 | $273,300 |
| 2021 | $4,013 +3.8% | $273,300 |
| 2020 | $3,867 +499.3% | $273,300 |
| 2019 | $645 -82.6% | $273,300 |
| 2018 | $3,712 | $273,300 |
| 2017 | -- | $273,300 |
| 2016 | -- | $273,300 |
| 2015 | -- | $273,300 |
| 2014 | -- | $273,300 |
| 2013 | -- | $273,300 |
| 2012 | -- | $273,300 |
| 2011 | -- | $273,300 +29.4% |
| 2010 | -- | $211,140 |
| 2009 | -- | $211,140 +1.1% |
| 2008 | -- | $208,850 |
| 2007 | -- | $208,850 |
| 2006 | -- | $208,850 |
| 2005 | -- | $208,850 |
Find assessor info on the county website
Neighborhood: 17257
Nearby homes
- $325,3004 bd4 ba1.7k sqft233 Hickory Ln, Shippensburg, PA 17257Off Market
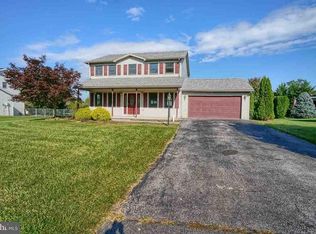
- $415,7004 bd3 ba2.4k sqft271 Chestnut Dr, Shippensburg, PA 17257Off Market
- $443,6004 bd2 ba2.6k sqft273 Chestnut Dr, Shippensburg, PA 17257Off Market
- $312,3003 bd2 ba1.9k sqft229 Hickory Ln, Shippensburg, PA 17257Off Market
- $386,2004 bd2 ba2.2k sqft236 Hickory Ln, Shippensburg, PA 17257Off Market
- $380,0004 bd4 ba2k sqft234 Hickory Ln, Shippensburg, PA 17257Off Market
- $402,9004 bd2 ba2.1k sqft238 Hickory Ln, Shippensburg, PA 17257Off Market
- $305,0003 bd3 ba1.7k sqft216 Hickory Ln, Shippensburg, PA 17257Sold
Nearby schools
GreatSchools rating
- 6/10Shippensburg Intermediate SchoolGrades: 4-5Distance: 0.3 mi
- 6/10Shippensburg Area Middle SchoolGrades: 6-8Distance: 2.5 mi
- 6/10Shippensburg Area Senior High SchoolGrades: 9-12Distance: 2.7 mi
Schools provided by the listing agent
- High: Shippensburg Area
- District: Shippensburg Area
Source: Bright MLS. This data may not be complete. We recommend contacting the local school district to confirm school assignments for this home.
Sell for more on Zillow
Get a Zillow Showcase℠ listing at no additional cost and you could sell for .
$425,700
2% more
+$8,514
With Zillow Showcase(estimated)
$434,214
Sell for more on Zillow
Get a Zillow Showcase℠ listing at no additional cost and you could sell for .
$425,700
2% more
+$8,514
With Zillow Showcase(estimated)
$434,214
- Pennsylvania
- Cumberland County
- Shippensburg
- 17257
- 237 Hickory Ln
