New Construction with public water & sewer, 4 bedroom 2.5 bath with finished basement where busy families can come together just as easily as they can spread out. The family entry keeps shoes organized as you come and go. With the family room open to the dining area and kitchen with upgraded granite countertops. Relax with a cup of coffee on your private covered porch. Upstairs, four spacious bedrooms, provide space for everyone to recharge while the second-floor laundry makes chores a breeze. And when the day is done, retreat to the owner’s suite complete with your own bathroom and walk-in closet or head down to the finished basement to kick back and relax. Photos are for illustration purposes only. High efficiency home with many warranties to give added piece of mind. To Be Built. Photos for representation only. Call for details, won’t last!
Closed
$436,335
237 High Fox Dr, Chardon, OH 44024
4beds
2,397sqft
Single Family Residence
Built in ----
7,753 Square Feet Lot
$473,200 Zestimate®
$182/sqft
$2,809 Estimated rent
Home value
$473,200
Estimated sales range
Not available
$2,809/mo
Zestimate® history
Owner options
List your home for rent
$2,809/mo
Rent Zestimate®
Find your next renter with Zillow Rental Manager. Plus, with online applications, you can quickly screen prospective tenants – for free.
$2,809/mo
Rent Zestimate®
Refinance and save
$3,493/mo
Est. payment
Refinancing to a lower rate could help reduce your monthly payments and save thousands over the life of the loan.
$3,493/mo
Est. payment
Explore your selling options
Work with a Zillow partner agent
Leverage their expertise and Zillow's premium Showcase listings to get your home seen by more buyers.
Get startedList with your own agent
Get your home in front of millions of buyers by listing it on Zillow.
Learn how to do itSell it yourself
Take full control of how buyers see your home on Zillow by listing For Sale by Owner (FSBO).
List your homeWhat's special
Spacious bedroomsFinished basementPrivate covered porchSecond-floor laundryUpgraded granite countertopsFamily entryWalk-in closet
Zillow last checked:
Listing updated:
Listed by:
Karen E Richardson karenEdillman@gmail.com440-577-4080,
Keller Williams Citywide
Bought with:
Non-Member Non-Member, 9999
Non-Member
Source: MLS Now,MLS#: 5093814 Originating MLS: Akron Cleveland Association of REALTORS
Originating MLS: Akron Cleveland Association of REALTORSFacts & features
Interior
Bedrooms & bathrooms
- Bedrooms: 4
- Bathrooms: 3
- Full bathrooms: 2
- 1/2 bathrooms: 1
- Main level bathrooms: 1
Primary bedroom
- Description: Nice size owner's bedroom with huge walk in closet and private bathroom with walk in shower
- Level: Second
- Dimensions: 13.00 x 13.00
Bedroom
- Description: Flooring: Luxury Vinyl Tile
- Level: Second
- Dimensions: 11 x 11
Bedroom
- Level: Second
- Dimensions: 11.00 x 10.00
Bedroom
- Level: Second
- Dimensions: 11.00 x 10.00
Dining room
- Level: First
- Dimensions: 12.00 x 10.00
Entry foyer
- Level: First
Family room
- Features: Fireplace
- Level: First
- Dimensions: 15.00 x 17.00
Kitchen
- Description: nice size kitchen with island and included appliances fridge, stove, microwave, & dishwasher
- Level: First
- Dimensions: 10.00 x 9.00
Laundry
- Level: Second
- Dimensions: 5 x 6
Pantry
- Description: large corner pantry closet for all your daily needs
- Level: First
Recreation
- Level: Basement
- Dimensions: 31 x 15
Heating
- Forced Air
Cooling
- Central Air
Appliances
- Included: Dishwasher, Disposal, Microwave, Range
- Laundry: Laundry Room, Upper Level
Features
- Entrance Foyer, Granite Counters, Kitchen Island, Open Floorplan, Pantry, Recessed Lighting, Wired for Data, Walk-In Closet(s)
- Windows: Double Pane Windows, Screens
- Basement: Full,Finished
- Has fireplace: No
- Fireplace features: Family Room, Gas
Interior area
- Total structure area: 2,397
- Total interior livable area: 2,397 sqft
- Finished area above ground: 1,823
- Finished area below ground: 574
Property
Parking
- Total spaces: 2
- Parking features: Attached, Concrete, Driveway, Electricity, Garage, Garage Door Opener, Paved
- Attached garage spaces: 2
Features
- Levels: Two
- Stories: 2
- Patio & porch: Front Porch
- On waterfront: Yes
Lot
- Size: 7,753 Square Feet
- Features: Cul-De-Sac, Landscaped
Details
- Parcel number: 10165878
- Special conditions: Builder Owned
Construction
Type & style
- Home type: SingleFamily
- Architectural style: Colonial
- Property subtype: Single Family Residence
Materials
- Batts Insulation, Blown-In Insulation, Ducts Professionally Air-Sealed, Concrete, Vinyl Siding
- Foundation: Concrete Perimeter
- Roof: Asphalt
Condition
- To Be Built
Details
- Builder name: Ryan Homes, Inc
- Warranty included: Yes
Utilities & green energy
- Sewer: Public Sewer
- Water: Public
Green energy
- Energy efficient items: Appliances, Construction, HVAC, Insulation, Lighting, Thermostat, Water Heater, Windows
Community & HOA
Community
- Subdivision: Maple Trace
HOA
- Has HOA: Yes
- Services included: Other
- HOA fee: $450 annually
- HOA name: Maple Trace Hoa
Location
- Region: Chardon
Financial & listing details
- Price per square foot: $182/sqft
- Date on market: 6/24/2025
- Cumulative days on market: 26 days
- Listing terms: Cash,Conventional,FHA,VA Loan
Price history
| Date | Event | Price |
|---|---|---|
| 6/18/2025 | Sold | $436,335+16.4%$182/sqft |
Source:  MLS Now #5093814 Report a problem MLS Now #5093814 Report a problem | ||
| 2/7/2025 | Pending sale | $374,990$156/sqft |
Source: MLS Now #5093814 Report a problem | ||
| 1/12/2025 | Listed for sale | $374,990$156/sqft |
Source: MLS Now #5093814 Report a problem | ||
Public tax history
Tax history is unavailable.
Neighborhood: 44024
Nearby homes
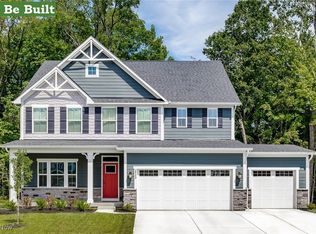
- $535,7055 bd4 ba3k sqft257 High Fox Dr, Chardon, OH 44024Sold
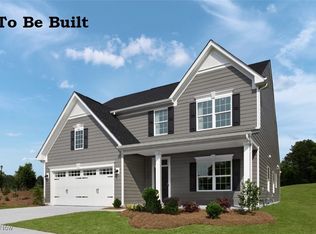
- $439,2104 bd3 ba3.1k sqft222 High Fox Dr, Chardon, OH 44024Sold
- $381,0004 bd3 ba1.9k sqft113 Saw Mill Bnd, Chardon, OH 44024Off Market
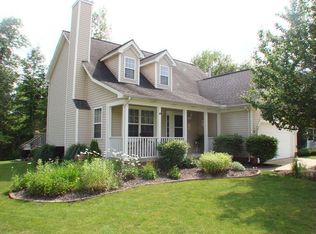
- $372,1003 bd3 ba1.8k sqft115 Saw Mill Bnd, Chardon, OH 44024Off Market
- $444,7304 bd3 ba2.4k sqft221 Emerald Dr, Chardon, OH 44024Sold
- $300,0003 bd3 ba2.2k sqft114 Saw Mill Bnd, Chardon, OH 44024Sold
- $398,2003 bd2 ba1.5k sqft120 Tinkers Trl, Chardon, OH 44024Off Market
- $405,9004 bd2 ba2.6k sqft122 Tinkers Trl, Chardon, OH 44024Off Market
Nearby schools
GreatSchools rating
- 10/10Park Elementary SchoolGrades: 1-3Distance: 1.5 mi
- 8/10Chardon High SchoolGrades: 8-12Distance: 2.1 mi
- 8/10Chardon Middle SchoolGrades: 4-7Distance: 2.1 mi
Schools provided by the listing agent
- District: Chardon LSD - 2803
Source: MLS Now. This data may not be complete. We recommend contacting the local school district to confirm school assignments for this home.
Get a cash offer in 3 minutes
Find out how much your home could sell for in as little as 3 minutes with a no-obligation cash offer.
Estimated market value
$473,200
Get a cash offer in 3 minutes
Find out how much your home could sell for in as little as 3 minutes with a no-obligation cash offer.
Estimated market value
$473,200
- Ohio
- Geauga County
- Chardon
- 44024
- 237 High Fox Dr
