Skip main navigation
Active under contract
  • Listed by: RE/MAX North Professionals, Jeffersonville • Jill Richardson
    $535,000

    237 Hillside Lane, Fletcher, VT 05448

    3beds
    2,344sqft
    : 
    Loading
    Get pre-qualified
    Single Family Residence
    Built in 2013
    4.5 Acres Lot
    $539,800 Zestimate®
    $228/sqft
    $-- HOA

    What's special

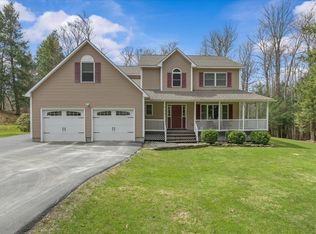
    Escape to comfort, space, and privacy with this beautifully maintained 3-bedroom, 2-bath home set on 4.5 serene acres. Designed with an open floor plan and soaring cathedral ceilings, this home offers a bright, airy feel perfect for both everyday living and entertaining.The kitchen and dining area flow seamlessly together, featuring a convenient slider that opens to a spacious back deck—ideal for morning coffee or evening gatherings surrounded by nature. Stay comfortable year-round with a mini-split system for cooling, Nest thermostats for efficiency and ceiling fans in every bedroom. The spacious primary bedroom features a private en-suite bath and a generous walk-in closet, offering both comfort and convenience.The family room adds valuable living space, featuring a wood stove—ideal for cozy nights. A versatile den with a Murphy bed offers the perfect space for guests and even another room for a home office. Outdoors, enjoy your own private retreat with established wooded trails, a peaceful yard, and a welcoming campfire ring. For outdoor enthusiasts, the VAST trail runs just beyond the property boundary, offering direct access to adventure right from your backyard. And despite the tranquil country setting, the home features a paved driveway for added convenience. This full-time residence delivers the perfect blend of comfort, functionality, and natural beauty! Showings Start Tuesday April 21st. Open House Saturday 25th from 1-3pm.
    82 days
    |
    34
    |
    1
    |

    Zillow last checked:

    Listing updated:

    Listed by:

    Jill Richardson,

    RE/MAX North Professionals, Jeffersonville 802-655-3333

    Source: PrimeMLS,MLS#: 5084318MLS Logo

      Facts & features

      Interior

      Bedrooms & bathrooms
      • Bedrooms: 3
      • Bathrooms: 2
      • Full bathrooms: 2
      Heating
      • Propane, Baseboard, Hot Water, Wood Stove, Mini Split
      Cooling
      • Mini Split
      Appliances
      • Included: Dishwasher, Dryer, Range Hood, Microwave, Double Oven, Electric Range, Refrigerator, Washer
      • Laundry: 1st Floor Laundry
      Features
      • Cathedral Ceiling(s), Kitchen/Dining, Kitchen/Living, Primary BR w/ BA, Walk-In Closet(s)
      • Flooring: Carpet, Hardwood, Tile, Vinyl Plank
      • Basement: Concrete,Partially Finished,Interior Stairs,Storage Space,Interior Entry
      Interior area
      • Total structure area: 2,488
      • Total interior livable area: 2,344 sqft
      • Finished area above ground: 1,916
      • Finished area below ground: 428

      Property

      Parking
      • Total spaces: 2
      • Parking features: Paved, Auto Open, Direct Entry, Driveway, Garage, Off Street, Attached
      • Garage spaces: 2
      • Has uncovered spaces: Yes
      Features
      • Levels: Two,Tri-Level
      • Stories: 2
      • Patio & porch: Covered Porch
      • Exterior features: Deck, Garden, Natural Shade
      Lot
      • Size: 4.5 Acres
      • Features: Country Setting, Wooded
      Details
      • Parcel number: 23107410789
      • Zoning description: Residential

      Construction

      Type & style
      • Home type: SingleFamily
      • Property subtype: Single Family Residence
      Materials
      • Wood Frame, Vinyl Siding
      • Foundation: Poured Concrete
      • Roof: Architectural Shingle
      Condition
      • New construction: No
      • Year built: 2013

      Utilities & green energy

      • Electric: Circuit Breakers, Generator Ready
      • Sewer: 1000 Gallon, Septic Tank
      • Utilities for property: Propane, Underground Utilities

      Community & HOA

      Location
      • Region: East Fairfield

      Financial & listing details

      • Price per square foot: $228/sqft
      • Tax assessed value: $418,600
      • Annual tax amount: $7,268
      • Date on market: 4/18/2026
      Jill Richardson

      (802) 760-7517

      By pressing Contact Agent, you agree that the real estate professional identified above may call/text you about your search, which may involve use of automated means and pre-recorded/artificial voices. You don't need to consent as a condition of buying any property, goods, or services. Message/data rates may apply. You also agree to our Terms of Use. Zillow does not endorse any real estate professionals. We may share information about your recent and future site activity with your agent to help them understand what you're looking for in a home.

        Estimated market value

        $539,800

        $513,000 - $567,000

        $3,485/mo

        Price history

        DateEventPrice
        4/21/2026Listed for sale$535,000+46.6%$228/sqft
        Source: PrimeMLS #5084318 Report a problem
        8/20/2021Sold$365,000+42%$156/sqft
        Source: PrimeMLS #4869232 Report a problem
        8/4/2014Sold$257,000+1.6%$110/sqft
        Source: Public Record Report a problem
        6/10/2013Sold$253,000$108/sqft
        Source: Public Record Report a problem

        Public tax history

        YearProperty taxesTax assessment
        2024-- $418,600
        2023-- $418,600 +72.4%
        2022-- $242,800
        2021-- $242,800
        2020-- $242,800
        2019-- $242,800
        2018-- $242,800
        2017-- $242,800
        2016-- $242,800 +9900%
        2015-- $2,428 -0.9%
        2014-- $2,450 +5%
        2013-- $2,333 +290.8%
        2012-- $597

        Find assessor info on the county website

        Monthly payment

        Est. payment

        Payment breakdown

        Explore the cost of this home by adjusting the details. Changes won't be saved.
        All calculations are estimates and provided by Zillow, Inc. for informational purposes only. Actual amounts may vary.
        HOA fees may include property taxes on listings classified as Co-Ops. Contact the listing agent and/or owner for fee details.
        Mortgage interest rates are dependent on a number of factors, including credit score, down payment, and repayment length. Interest rate data provided by Zillow Group Marketplace, Inc. as of 1/1/1970 from various mortgage lenders with which we have lead or other similar arrangements; the Estimated Payment is an average of those rates.
        See how much you could borrow to make a competitive offer.

        Climate risks

        Neighborhood: 05448

        Getting around

        0 / 100
        Car-Dependent
        8 / 100
        Somewhat Bikeable

        Nearby schools

        GreatSchools rating
        Schools provided by the listing agent
        • Elementary: Fletcher Elementary School

        Source: PrimeMLS. This data may not be complete. We recommend contacting the local school district to confirm school assignments for this home.

        Similar homes

        Skip to the end of the carouselSkip to the beginning of the carousel