Skip main navigation
Closed
  • $500,000

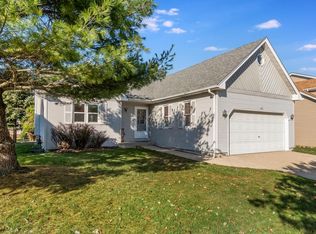
    237 Homewood Dr, Bolingbrook, IL 60440

    4beds
    2,417sqft
    Single Family Residence
    Built in 1991
    7,260 Square Feet Lot
    $500,100 Zestimate®
    $207/sqft
    $3,383 Estimated rent

    Home value

    $500,100

    $465,000 - $535,000

    $3,383/mo

    Zestimate® history
    Loading
    Loading...

    Owner options

    List your home for rent

    $3,383/mo

    Rent Zestimate®

    Find your next renter with Zillow Rental Manager. Plus, with online applications, you can quickly screen prospective tenants – for free.

    Learn more

    $3,383/mo

    Rent Zestimate®

    Refinance and save

    $3,592/mo

    Est. payment

    Refinancing to a lower rate could help reduce your monthly payments and save thousands over the life of the loan.

    See today's rates

    $3,592/mo

    Est. payment

    Explore your selling options

    Work with a Zillow partner agent

    Leverage their expertise and Zillow's premium Showcase listings to get your home seen by more buyers.

    Get started

    List with your own agent

    Get your home in front of millions of buyers by listing it on Zillow.

    Learn how to do it

    Sell it yourself

    Take full control of how buyers see your home on Zillow by listing For Sale by Owner (FSBO).

    List your home

    What's special

    Stylish countertopsFully finished basementRedesigned primary bedroom retreatFlexible layoutNew carpetBeautifully remodeled main bathroomUpgraded appliances
    Welcome to this exceptional, beautifully updated home offering refined living, generous space, and modern upgrades in one of Bolingbrook's most sought-after neighborhoods. This impressive home offers nearly 2,500 square feet of thoughtfully designed living space, featuring 4 spacious bedrooms, 4 bathrooms, and a fully finished basement with potential for a private 5th bedroom, executive home office, or luxurious guest suite. The expansive layout blends comfort and sophistication, ideal for both everyday living and elegant entertaining. The heart of the home showcases extensive updates, including a beautifully remodeled main bathroom and a redesigned primary bedroom retreat. The main level has been thoughtfully updated with new flooring, upgraded appliances, stylish countertops, and new carpet, creating a fresh, cohesive, and move-in-ready interior. Additional improvements include a new patio door and new deck flooring (2024), seamlessly connecting indoor and outdoor living. Peace of mind comes with major mechanical updates already completed, including A/C (2020), newer roof, and hot water heater (2024). The fully finished basement adds exceptional versatility - perfect for a media room, recreation space, fitness area, or multigenerational living. Step outside to a fully fenced backyard designed for privacy and relaxation, offering the perfect setting for outdoor entertaining, gatherings, or quiet evenings at home. Ideally located near major expressways, shopping, dining, parks, and schools, this home combines upscale comfort with everyday convenience. With its generous living space, high-quality updates, and flexible layout, this is a rare opportunity to own a truly move-in-ready home with lasting value. *Previous deal fell through no fault of seller.*

    Zillow last checked:

    Listing courtesy of:

    Jacob Schmiedel 219-293-3192,

    Brokerworks Real Estate Group,

    Mark Plesha 219-433-9154,

    Brokerworks Real Estate Group

    Bought with:

    Peter Osei

    Michael Gabriel Real Estate

    Source: MRED as distributed by MLS GRID,MLS#: 12600140MLS Logo

    Facts & features

    Interior

    Bedrooms & bathrooms
    • Bedrooms: 4
    • Bathrooms: 4
    • Full bathrooms: 3
    • 1/2 bathrooms: 1
    Primary bedroom
    • Features: Bathroom (Full)
    • Level: Second
    • Area: 224 Square Feet
    • Dimensions: 16X14
    Bedroom 2
    • Level: Second
    • Area: 165 Square Feet
    • Dimensions: 15X11
    Bedroom 3
    • Level: Second
    • Area: 132 Square Feet
    • Dimensions: 12X11
    Bedroom 4
    • Level: Second
    • Area: 247 Square Feet
    • Dimensions: 19X13
    Dining room
    • Level: Main
    • Area: 130 Square Feet
    • Dimensions: 13X10
    Family room
    • Level: Main
    • Area: 255 Square Feet
    • Dimensions: 17X15
    Kitchen
    • Features: Kitchen (Eating Area-Table Space, Pantry-Closet)
    • Level: Main
    • Area: 221 Square Feet
    • Dimensions: 17X13
    Laundry
    • Level: Basement
    • Area: 144 Square Feet
    • Dimensions: 12X12
    Living room
    • Level: Main
    • Area: 216 Square Feet
    • Dimensions: 18X12
    Recreation room
    • Level: Basement
    • Area: 704 Square Feet
    • Dimensions: 32X22
    Heating
    • Natural Gas, Forced Air
    Cooling
    • Central Air
    Appliances
    • Included: Range, Microwave, Dishwasher, Refrigerator
    Features
    • Cathedral Ceiling(s)
    • Windows: Skylight(s)
    • Basement: Finished,Full
    • Attic: Unfinished
    • Number of fireplaces: 1
    • Fireplace features: Wood Burning, Gas Starter, Family Room
    Interior area
    • Total structure area: 0
    • Total interior livable area: 2,417 sqft

    Property

    Parking
    • Total spaces: 2
    • Parking features: Asphalt, Garage Door Opener, Yes, Attached, Garage
    • Attached garage spaces: 2
    • Has uncovered spaces: Yes
    Accessibility
    • Accessibility features: No Disability Access
    Features
    • Stories: 2
    • Patio & porch: Deck
    Lot
    • Size: 7,260 sqft
    • Dimensions: 66X110
    Details
    • Parcel number: 1202124060180000
    • Special conditions: None

    Construction

    Type & style
    • Home type: SingleFamily
    • Architectural style: Colonial
    • Property subtype: Single Family Residence
    Materials
    • Vinyl Siding
    • Foundation: Concrete Perimeter
    • Roof: Asphalt
    Condition
    • New construction: No
    • Year built: 1991

    Utilities & green energy

    • Electric: Circuit Breakers, 200+ Amp Service
    • Sewer: Public Sewer, Storm Sewer
    • Water: Lake Michigan

    Community & neighborhood

    Community
    • Community features: Park, Curbs, Sidewalks, Street Lights, Street Paved
    Location
    • Region: Bolingbrook
    • Subdivision: Cherrywood East

    HOA & financial

    HOA
    • Services included: None

    Other

    Other facts
    • Listing terms: FHA
    • Ownership: Fee Simple

    Price history

    DateEventPrice
    6/8/2026Sold$500,000+1%$207/sqft
    Source: MRED as distributed by MLS GRID #12600140 Report a problem
    5/20/2026Listing removed$495,000$205/sqft
    Source: MRED as distributed by MLS GRID #12600140 Report a problem
    5/12/2026Contingent$495,000$205/sqft
    Source: MRED as distributed by MLS GRID #12600140 Report a problem
    5/4/2026Listed for sale$495,000$205/sqft
    Source: MRED as distributed by MLS GRID #12600140 Report a problem
    4/21/2026Contingent$495,000$205/sqft
    Source: MRED as distributed by MLS GRID #12600140 Report a problem
    4/19/2026Listed for sale$495,000$205/sqft
    Source: MRED as distributed by MLS GRID #12600140 Report a problem
    4/17/2026Contingent$495,000$205/sqft
    Source: MRED as distributed by MLS GRID #12600140 Report a problem
    4/10/2026Listed for sale$495,000+154.1%$205/sqft
    Source: MRED as distributed by MLS GRID #12600140 Report a problem
    9/24/2010Sold$194,786-2.6%$81/sqft
    Source: MRED as distributed by MLS GRID #07558607 Report a problem
    12/7/2000Sold$200,000+0.5%$83/sqft
    Source: Public Record Report a problem
    6/26/2000Sold$199,000$82/sqft
    Source: Public Record Report a problem

    Public tax history

    YearProperty taxesTax assessment
    2024$9,483 +7.7%$118,679 +11.1%
    2023$8,806 -1.3%$106,783 +10.9%
    2022$8,923 +5.5%$96,270 +7%
    2021$8,458 +3.2%$90,014 +3.4%
    2020$8,199 +3.3%$87,054 +5%
    2019$7,935 +4.1%$82,908 +4.5%
    2018$7,619 +5%$79,353 +5.5%
    2017$7,255 +3.8%$75,216 +5.8%
    2016$6,991 +9.4%$71,100 +4.3%
    2015$6,392 $68,200 +4.9%
    2014$6,392 +14.8%$65,000 +10%
    2013$5,568 +8.9%$59,100
    2012$5,115 +6.7%$59,100 -6.2%
    2011$4,795 -16.5%$63,000 -14.9%
    2010$5,745 -5%$74,000 -10%
    2009$6,049 -0.6%$82,200 -7%
    2008$6,084 $88,400 +4.1%
    2007-- $84,900 +5.1%
    2006$5,690 +12.2%$80,800 +9.9%
    2005$5,072 +10.2%$73,500 +10%
    2004$4,603 +3%$66,800 +4.7%
    2003$4,470 -2.3%$63,800 +3.6%
    2002$4,575 +12.4%$61,600 +16.7%
    2001$4,072 +5.1%$52,800
    2000$3,875 $52,800

    Find assessor info on the county website

    Neighborhood: 60440

    Nearby schools

    GreatSchools rating
    Schools provided by the listing agent
    • District: 365U

    Source: MRED as distributed by MLS GRID. This data may not be complete. We recommend contacting the local school district to confirm school assignments for this home.

    Get a cash offer in 3 minutes
    Find out how much your home could sell for in as little as 3 minutes with a no-obligation cash offer.
    Estimated market value
    $500,100
    Get a cash offer in 3 minutes
    Find out how much your home could sell for in as little as 3 minutes with a no-obligation cash offer.
    Estimated market value
    $500,100