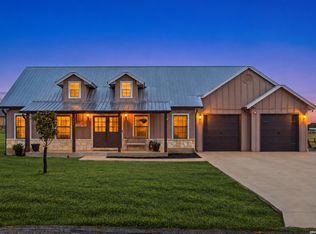
HUGE PRICE ADJUSTMENT! This is a NEW HOME CONSTRUCTION with a amazing, NEW Price! Stunning Hill Country-style stone home on One acre, featuring a Unique split bedroom floor plan. An inviting front porch is welcoming, accented by two classic stone columns paired with impressive Pine pillars. Glass double entry doors open into an inviting living area, highlighting the heart of the home - a gorgeous, electric fireplace showcased within a beautiful FLOOR TO CEILING stone accent wall- beautiful & cozy! Kitchen highlights are granite countertops, spacious kitchen island with seating for 4, sleek gray subway backsplash, & upgraded custom cabinetry. Full Stainless Steel Appliance package! Primary Bath suite offers a spa-like retreat with a separate soaking tub and walk in shower and a touch activated lighted mirror. Backyard patio slab - relax and enjoy the Texas skies and stars at night! You must see this home to appreciate all the finer features of this beauty!!
New construction
Price cut: $35.1K (8/6)
$299,900
237 Hopi Trail, Bandera, TX 78003
3beds
1,534sqft
Single Family Residence
Built in 2024
1 Acres Lot
$289,300 Zestimate®
$196/sqft
$13/mo HOA
What's special
One acreBackyard patio slabGranite countertopsSeparate soaking tubTouch activated lighted mirrorInviting front porchImpressive pine pillars
- 263 days
- 592
- 66
Zillow last checked:
Listing updated:
Listed by:
Rosalinda Tomlin TREC #592649 (210) 557-1065,
RE/MAX Alamo Realty
Source: LERA MLS,MLS#: 1934719
Facts & features
Interior
Bedrooms & bathrooms
- Bedrooms: 3
- Bathrooms: 2
- Full bathrooms: 2
Primary bedroom
- Features: Split, Ceiling Fan(s), Full Bath
- Area: 210
- Dimensions: 15 x 14
Bedroom 2
- Area: 176
- Dimensions: 16 x 11
Bedroom 3
- Area: 140
- Dimensions: 14 x 10
Primary bathroom
- Features: Tub/Shower Separate, Double Vanity, Soaking Tub
- Area: 150
- Dimensions: 15 x 10
Dining room
- Area: 72
- Dimensions: 9 x 8
Kitchen
- Area: 150
- Dimensions: 15 x 10
Living room
- Area: 350
- Dimensions: 25 x 14
Heating
- Central, Electric
Cooling
- Ceiling Fan(s), Central Air
Appliances
- Included: Microwave, Refrigerator
- Laundry: Main Level, Laundry Room, Washer Hookup, Dryer Connection
Features
- One Living Area, Separate Dining Room, Eat-in Kitchen, Kitchen Island, Utility Room Inside, 1st Floor Lvl/No Steps, High Ceilings, Open Floorplan, High Speed Internet, Walk-In Closet(s), Ceiling Fan(s), Programmable Thermostat
- Flooring: Painted/Stained
- Windows: Double Pane Windows, Window Coverings
- Has basement: No
- Number of fireplaces: 1
- Fireplace features: One, Living Room, Stone/Rock/Brick, Glass Doors
Interior area
- Total interior livable area: 1,534 sqft
Property
Parking
- Parking features: None, Open
Features
- Levels: One
- Stories: 1
- Patio & porch: Patio
- Pool features: None, Community
Lot
- Size: 1 Acres
- Features: Irregular Lot, 1/2-1 Acre
- Residential vegetation: Mature Trees, Mature Trees (ext feat)
Details
- Parcel number: 14550120000770
Construction
Type & style
- Home type: SingleFamily
- Architectural style: Texas Hill Country
- Property subtype: Single Family Residence
Materials
- 4 Sides Masonry, Stone
- Foundation: Slab
- Roof: Composition
Condition
- New Construction
- New construction: Yes
- Year built: 2024
Details
- Builder name: JM Masonry
Utilities & green energy
- Sewer: Sewer System
- Water: Water System
- Utilities for property: Cable Available
Community & HOA
Community
- Features: Playground
- Security: Smoke Detector(s)
- Subdivision: Lake Medina Shores
HOA
- Has HOA: Yes
- HOA fee: $160 annually
- HOA name: : LAKE MEDINA SHORES HOMEOWNERS ASSOCIATION.
Location
- Region: Bandera
Financial & listing details
- Price per square foot: $196/sqft
- Tax assessed value: $427,960
- Annual tax amount: $5,808
- Price range: $299.9K - $299.9K
- Date on market: 1/17/2026
- Cumulative days on market: 264 days
- Listing terms: Conventional,FHA,VA Loan,TX Vet,Cash,USDA Loan
- Road surface type: Gravel
Estimated market value
$289,300
$275,000 - $304,000
$1,808/mo
Price history
| Date | Event | Price |
|---|---|---|
| 8/6/2026 | Price change | $299,900-10.5%$196/sqft |
Source:  LERA MLS #1934719 Report a problem LERA MLS #1934719 Report a problem | ||
| 5/14/2026 | Price change | $335,000-13%$218/sqft |
Source: LERA MLS #1934719 Report a problem | ||
| 1/17/2026 | Listed for sale | $385,000-2.3%$251/sqft |
Source: LERA MLS #1934719 Report a problem | ||
| 1/8/2026 | Listing removed | $394,000$257/sqft |
Source: KVMLS #120780 Report a problem | ||
| 6/26/2025 | Price change | $394,000-2.7%$257/sqft |
Source: KVMLS #117736 Report a problem | ||
| 11/1/2024 | Listed for sale | $405,000+482.7%$264/sqft |
Source: LERA MLS #1820529 Report a problem | ||
| 8/15/2024 | Listing removed | -- |
Source: KVMLS #109950 Report a problem | ||
| 9/15/2023 | Listed for sale | $69,500+140.5%$45/sqft |
Source: KVMLS #109950 Report a problem | ||
| 4/1/2019 | Listing removed | $28,900$19/sqft |
Source: Allison James Estates & Homes #1359860 Report a problem | ||
| 1/23/2019 | Listed for sale | $28,900+26.2%$19/sqft |
Source: Allison James Estates & Homes #1359860 Report a problem | ||
| 10/5/2018 | Listing removed | $22,900$15/sqft |
Source: Owner Report a problem | ||
| 9/10/2018 | Listed for sale | $22,900$15/sqft |
Source: Owner Report a problem | ||
Public tax history
| Year | Property taxes | Tax assessment |
|---|---|---|
| 2025 | $5,809 +2121% | $427,960 +2099.2% |
| 2024 | $262 -3.5% | $19,460 |
| 2023 | $271 -29.6% | $19,460 -17.5% |
| 2022 | $385 | $23,600 |
| 2021 | -- | $23,600 +95.4% |
| 2020 | $219 | $12,080 |
| 2019 | -- | $12,080 +5.2% |
| 2018 | -- | $11,480 +5.5% |
| 2017 | -- | $10,880 |
| 2016 | -- | $10,880 |
| 2015 | -- | $10,880 -33.5% |
| 2014 | -- | $16,360 |
| 2013 | -- | $16,360 -10% |
| 2012 | -- | $18,180 |
| 2010 | -- | $18,180 +40.4% |
| 2009 | -- | $12,950 +59.9% |
| 2008 | -- | $8,100 |
| 2007 | -- | $8,100 |
Find assessor info on the county website
Monthly payment
Est. payment
Payment breakdown
Explore the cost of this home by adjusting the details. Changes won't be saved.Climate risks
Neighborhood: Lake Medina Shores
Nearby schools
Schools provided by the listing agent
- Elementary: Alkek
- Middle: Bandera
- High: Bandera
- District: Bandera Isd
Source: LERA MLS. This data may not be complete. We recommend contacting the local school district to confirm school assignments for this home.
Similar homes
- $292,9003 bd2 ba1.8k sqft451 Private Road 1505, Bandera, TX 78003For Sale
 MLS ID #73760704, Leah Short, Connie Strban, Broker. HAR
 - $274,9993 bd2 ba1.9k sqft659 Private Road 1508, Bandera, TX 78003For Sale

 MLS ID #2007345, Yvette Escobar TREC #722947, JPAR San Antonio. LERA MLS
 - $330,0002 bd2 ba1k sqft178 N LAKESHORE DR, Bandera, TX 78003For Sale
 MLS ID #1997249, Tina Amerson TREC #650115, Keller Williams Boerne. LERA MLS
 - $412,0003 bd2 ba1.9k sqft445 SPANISH GRANT CIR, Bandera, TX 78003For Sale
 MLS ID #2021321, Emerald Villarreal TREC #813965, 1st Choice Realty Group. LERA MLS
 - $430,0003 bd2 ba1.4k sqft1265 Comanche Path, Bandera, TX 78003For SaleMLS ID #1894627, Kimberly Paul TREC #653516, Coldwell Banker Stagecoach Realty. LERA MLS
- $440,0003 bd3 ba2k sqft518 Park, Bandera, TX 78003For SaleMLS ID #1879408, Chelsea Schmidt TREC #791565, Homestead & Ranch Real Estate. LERA MLS
- $299,9004 bd2 ba1.8k sqft133 Alamo, Pipe Creek, TX 78063For SaleMLS ID #1964758, Tatiana Martinez TREC #761364, eXp Realty. LERA MLS
- $415,0003 bd2 ba1.9k sqft181 SETTLERS CIR, Bandera, TX 78003For SaleMLS ID #2006995, Chelsea Schmidt TREC #791565, Homestead & Ranch Real Estate. LERA MLS
- $212,9003 bd2 ba1.4k sqft6739 WHARTONS DOCK RD, Bandera, TX 78003New ConstructionMLS ID #2013490, Yulissa Chapa TREC #829074, Mission Real Estate Group. LERA MLS
- $259,0003 bd3 ba1.3k sqft12596 Park Road 37, Lakehills, TX 78063For SaleMLS ID #2021244, Elisa Romero TREC #734790, Premier Realty Group Platinum. LERA MLS
- $220,0002 bd2 ba1k sqft185 Northeast, Bandera, TX 78003For SaleMLS ID #2007282, Kimberly Paul TREC #653516, Coldwell Banker Stagecoach Realty. LERA MLS
- $232,4002 bd2 ba1.1k sqft432 Canyon Lake Dr, Bandera, TX 78003New ConstructionMLS ID #1915387, Rosalinda Tomlin TREC #592649, RE/MAX Alamo Realty. LERA MLS
- $208,9903 bd2 ba1.6k sqft504 PRIVATE ROAD 1523, Bandera, TX 78003For SaleMLS ID #2002737, Rosalie Deyoung TREC #750412, eXp Realty. LERA MLS
- $174,9003 bd2 ba1.5k sqft414 MEDINA DR, Bandera, TX 78003For SaleMLS ID #1963223, Jeffrey Robillard TREC #687855, Newfound Real Estate. LERA MLS
- $399,9993 bd2 ba1.6k sqft308 Wood View Cir, Bandera, TX 78003For SaleMLS ID #1991301, Christa Smith TREC #842033, Luxury Home & Land Sales, LLC. LERA MLS
- $342,0003 bd2 ba1.4k sqft142 HARBOUR VW, Lakehills, TX 78063For SaleMLS ID #1967728, Harriet Hearne TREC #518159, Keller Williams Bandera. LERA MLS
- $399,9993 bd2 ba2.1k sqft174 Edgewood, Bandera, TX 78003For SaleMLS ID #1994355, Chelsea Schmidt TREC #791565, Homestead & Ranch Real Estate. LERA MLS
- $429,0003 bd2 ba1.6k sqft1506 SYCAMORE ST, Bandera, TX 78003For SaleMLS ID #2014544, Megan Lamb TREC #536646, River Realty. LERA MLS
- $397,9003 bd2 ba1.6k sqft153 Spotted Horse Trail, Bandera, TX 78003New ConstructionMLS ID #1961325, Ronald Miranda TREC #609741, 1st Brokerage. LERA MLS
