Skip main navigation
Closed
  • $351,800

    237 Horseshoe Dr, Goose Creek, SC 29445

    3beds
    2,426sqft
    Single Family Residence
    Built in 1979
    0.29 Acres Lot
    $354,400 Zestimate®
    $145/sqft
    $2,185 Estimated rent

    Home value

    $354,400

    $333,000 - $376,000

    $2,185/mo

    Zestimate® history
    Loading
    Loading...

    Owner options

    List your home for rent

    $2,185/mo

    Rent Zestimate®

    Find your next renter with Zillow Rental Manager. Plus, with online applications, you can quickly screen prospective tenants – for free.

    Learn more

    $2,185/mo

    Rent Zestimate®

    Refinance and save

    $2,027/mo

    Est. payment

    Refinancing to a lower rate could help reduce your monthly payments and save thousands over the life of the loan.

    See today's rates

    $2,027/mo

    Est. payment

    Explore your selling options

    Work with a Zillow partner agent

    Leverage their expertise and Zillow's premium Showcase listings to get your home seen by more buyers.

    Get started

    List with your own agent

    Get your home in front of millions of buyers by listing it on Zillow.

    Learn how to do it

    Sell it yourself

    Take full control of how buyers see your home on Zillow by listing For Sale by Owner (FSBO).

    List your home

    What's special

    Cozy fireplaceOversized family roomSpacious cul-de-sac lotTwo separate drivewaysBackyard access
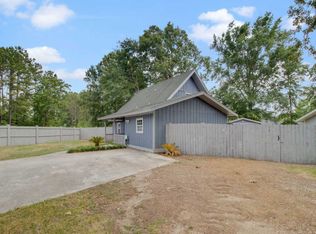
    ***Ask about the possibility of receiving 1% reduction in interest rate and free refi.***Situated on a spacious cul-de-sac lot in Goose Creek, this inviting home offers a functional layout, thoughtful features, and plenty of room to spread out, both inside and out. As you arrive, you'll notice two separate driveways, providing ample parking and convenience.Step inside to find a bright and open living and dining area filled with natural light. The living room includes a cozy fireplace and flows seamlessly into the large dining space. Just off the dining area is a versatile office or flex room with its own exterior entrance, making it ideal for remote work, a hobby space, or a playroom.The kitchen is both practical and charming, featuring an eat-in area and a peekaboo window overlooking the living room. A spacious laundry room is conveniently located just off the kitchen. You'll also love the oversized family room with backyard access and an adjacent powder room, rounding out the main level. Upstairs, the primary suite includes two closets and a private ensuite bath. Two additional bedrooms and a full bathroom complete the second floor. The backyard is truly impressive. It's fully fenced with a wide gate for vehicle access, plus a storage shed for all your outdoor gear. This home is ideally located just 4.4 miles from I-26, 4.5 miles from Trident Medical Center, 4.9 miles from the Naval Weapons Station, 5.3 miles from Northwoods Mall, and 10.6 miles from Charleston International Airport, and 10.9 from Joint Base Charleston. With space, flexibility, and convenience, this home has it all. Come see it today! *Some images have been virtually staged.

    Zillow last checked:

    Listing updated:

    Listed by:

    Matt O'Neill Real Estate

    Bought with:

    Engel & Volkers Charleston

    Source: CTMLS,MLS#: 25021666MLS Logo

    Facts & features

    Interior

    Bedrooms & bathrooms
    • Bedrooms: 3
    • Bathrooms: 3
    • Full bathrooms: 2
    • 1/2 bathrooms: 1
    Rooms
    • Room types: Living/Dining Combo, Office, Laundry, Pantry
    Appliances
    • Laundry: Washer Hookup, Laundry Room
    Features
    • Ceiling - Blown, Ceiling Fan(s), Pantry
    • Flooring: Ceramic Tile, Luxury Vinyl
    • Number of fireplaces: 1
    • Fireplace features: Living Room, One
    Interior area
    • Total structure area: 2,426
    • Total interior livable area: 2,426 sqft

    Property

    Parking
    • Parking features: Off Street
    Features
    • Levels: Two
    • Stories: 2
    • Entry location: Ground Level
    • Patio & porch: Patio
    • Fencing: Privacy,Wood
    Lot
    • Size: 0.29 Acres
    • Features: 0 - .5 Acre, Cul-De-Sac, Interior Lot
    Details
    • Additional structures: Shed(s), Storage, Workshop
    • Parcel number: 2521103023

    Construction

    Type & style
    • Home type: SingleFamily
    • Architectural style: Traditional
    • Property subtype: Single Family Residence
    Materials
    • Vinyl Siding
    • Foundation: Slab
    • Roof: Asbestos Shingle
    Condition
    • New construction: No
    • Year built: 1979

    Utilities & green energy

    • Sewer: Public Sewer
    • Water: Public
    • Utilities for property: Berkeley Elect Co-Op, Charleston Water Service

    Community & HOA

    Community
    • Subdivision: Harbour Lake
    Location
    • Region: Goose Creek

    Financial & listing details

    • Price per square foot: $145/sqft
    • Tax assessed value: $383,000
    • Annual tax amount: $713
    • Date on market: 8/7/2025
    • Listing terms: Any

    Price history

    DateEventPrice
    1/9/2026Sold$351,800-2%$145/sqft
    Source: CTMLS #25021666 Report a problem
    10/23/2025Price change$359,000-1.6%$148/sqft
    Source: CTMLS #25021666 Report a problem
    8/27/2025Price change$365,000-2.7%$150/sqft
    Source: CTMLS #25021666 Report a problem
    8/7/2025Listed for sale$375,000+150%$155/sqft
    Source: CTMLS #25021666 Report a problem
    12/21/2004Sold$150,001$62/sqft
    Source: Public Record Report a problem

    Public tax history

    YearProperty taxesTax assessment
    2024$713 +13.3%$6,910 -6%
    2023$629 -29.5%$7,350 +22.3%
    2022$892 -47.8%$6,010
    2021$1,708 +85.6%$6,010
    2020$920 +8.6%$6,010 +15.1%
    2018$848 $5,220 -0.1%
    2017$848 +12.9%$5,224 +0.1%
    2016$751 $5,220
    2015$751 $5,220
    2014$751 $5,220 -12.4%
    2012-- $5,960 -15.5%
    2010-- $7,050 +36.1%
    2007$592 -39.3%$5,180
    2006$975 -2.9%$5,180
    2005$1,004 +57.8%$5,180 +32.8%
    2004$636 +3.2%$3,900
    2003$616 +6.1%$3,900
    2002$581 $3,900
    2001-- $3,900
    Find assessor info on the county website

    Neighborhood: 29445

    Nearby schools

    GreatSchools rating
    Schools provided by the listing agent
    • Elementary: Goose Creek Primary
    • Middle: Sedgefield
    • High: Goose Creek

    Source: CTMLS. This data may not be complete. We recommend contacting the local school district to confirm school assignments for this home.

    Get a cash offer in 3 minutes
    Find out how much your home could sell for in as little as 3 minutes with a no-obligation cash offer.
    Estimated market value
    $354,400
    Get a cash offer in 3 minutes
    Find out how much your home could sell for in as little as 3 minutes with a no-obligation cash offer.
    Estimated market value
    $354,400