Charming and move-in ready, this 3-bedroom home in desirable South Stroudsburg offers comfort and convenience with easy one-level living. Quality features include genuine hardwood floors, an updated kitchen, first-floor laundry, and many recent improvements throughout. Enjoy outdoor living with a large deck, patio, and private fenced yard, perfect for entertaining or gardening. Complete with both attached and oversized detached one-car garages for added flexibility and storage. Conveniently located within walking distance to downtown Stroudsburg, restaurants, shops, and Glen Park, with quick access to schools, hospitals, Route 80, and Pocono attractions.
Sold for $350,000
$350,000
237 Huston Ave, Stroudsburg, PA 18360
3beds
1,548sqft
Single Family Residence
Built in 1958
0.27 Acres Lot
$353,400 Zestimate®
$226/sqft
$2,497 Estimated rent
Home value
$353,400
$286,000 - $435,000
$2,497/mo
Zestimate® history
Owner options
List your home for rent
$2,497/mo
Rent Zestimate®
Find your next renter with Zillow Rental Manager. Plus, with online applications, you can quickly screen prospective tenants – for free.
$2,497/mo
Rent Zestimate®
Refinance and save
$2,467/mo
Est. payment
Refinancing to a lower rate could help reduce your monthly payments and save thousands over the life of the loan.
$2,467/mo
Est. payment
Explore your selling options
Work with a Zillow partner agent
Leverage their expertise and Zillow's premium Showcase listings to get your home seen by more buyers.
Get startedList with your own agent
Get your home in front of millions of buyers by listing it on Zillow.
Learn how to do itSell it yourself
Take full control of how buyers see your home on Zillow by listing For Sale by Owner (FSBO).
List your homeWhat's special
Private fenced yardLarge deckOversized detached one-car garageFirst-floor laundryGenuine hardwood floorsUpdated kitchen
Zillow last checked:
Listing updated:
Listed by:
Marika Protsouk 570-872-6848,
Realty Executives - Stroudsburg
Bought with:
(Lehigh) GLVR Member
NON MEMBER
Source: PMAR,MLS#: PM-141274
Facts & features
Interior
Bedrooms & bathrooms
- Bedrooms: 3
- Bathrooms: 2
- Full bathrooms: 1
- 1/2 bathrooms: 1
Primary bedroom
- Description: Tub w/ Shower
- Level: Main
- Area: 130
- Dimensions: 13 x 10
Bedroom 2
- Description: Hardwood floor
- Level: Main
- Area: 130
- Dimensions: 13 x 10
Bedroom 3
- Description: Hardwood floor
- Level: Main
- Area: 90.25
- Dimensions: 9.5 x 9.5
Primary bathroom
- Description: Tub w/ Shower
- Level: Main
- Area: 76
- Dimensions: 9.5 x 8
Bathroom 2
- Description: Vinyl tile
- Level: Main
- Area: 46.75
- Dimensions: 8.5 x 5.5
Dining room
- Description: Hardwood floor
- Level: Main
- Area: 126
- Dimensions: 12 x 10.5
Kitchen
- Description: Vinyl tile
- Level: Main
- Area: 204
- Dimensions: 24 x 8.5
Living room
- Description: Hardwood floor
- Level: Main
- Area: 325
- Dimensions: 25 x 13
Heating
- Baseboard, Natural Gas
Cooling
- Window Unit(s)
Appliances
- Included: Gas Range, Refrigerator, Dishwasher, Vented Exhaust Fan, Microwave, Washer, Dryer
- Laundry: Main Level, In Kitchen
Features
- Eat-in Kitchen, Kitchen Island, Track Lighting
- Flooring: Hardwood, Vinyl
- Doors: Storm Door(s)
- Windows: Blinds, Drapes
- Basement: Partial,Interior Entry,Unfinished,Block
- Has fireplace: No
Interior area
- Total structure area: 2,238
- Total interior livable area: 1,548 sqft
- Finished area above ground: 1,548
- Finished area below ground: 0
Property
Parking
- Total spaces: 4
- Parking features: Garage - Attached, Open
- Attached garage spaces: 2
- Uncovered spaces: 2
Features
- Stories: 1
- Patio & porch: Patio, Deck
- Exterior features: Outdoor Grill, Private Yard
- Fencing: Back Yard,Partial,Privacy,Wood
Lot
- Size: 0.27 Acres
- Features: Level, Back Yard, Front Yard, Landscaped
Details
- Additional structures: Shed(s), Storage
- Parcel number: 185.1.7.6
- Zoning description: Residential
- Special conditions: Standard
Construction
Type & style
- Home type: SingleFamily
- Architectural style: Ranch
- Property subtype: Single Family Residence
Materials
- Clapboard, Wood Siding
- Roof: Asphalt,Fiberglass
Condition
- Year built: 1958
Utilities & green energy
- Electric: 200+ Amp Service, Circuit Breakers
- Sewer: Public Sewer
- Water: Public
- Utilities for property: Natural Gas Connected
Community & HOA
Community
- Subdivision: None
HOA
- Has HOA: No
Location
- Region: Stroudsburg
Financial & listing details
- Price per square foot: $226/sqft
- Tax assessed value: $145,970
- Annual tax amount: $6,477
- Date on market: 5/14/2026
- Listing terms: Cash,Conventional
- Road surface type: Paved
Price history
| Date | Event | Price |
|---|---|---|
| 7/28/2026 | Sold | $350,000+7.7%$226/sqft |
Source: PMAR #PM-141274 Report a problem | ||
| 5/21/2026 | Pending sale | $324,900$210/sqft |
Source: PMAR #PM-141274 Report a problem | ||
| 5/14/2026 | Listed for sale | $324,900$210/sqft |
Source: PMAR #PM-141274 Report a problem | ||
Public tax history
| Year | Property taxes | Tax assessment |
|---|---|---|
| 2026 | $6,357 -1.9% | $145,970 |
| 2025 | $6,479 +7.2% | $145,970 |
| 2024 | $6,042 +4% | $145,970 |
| 2023 | $5,808 +4.1% | $145,970 |
| 2022 | $5,580 +1.7% | $145,970 |
| 2021 | $5,485 +5.5% | $145,970 |
| 2020 | $5,199 -9.6% | $145,970 +489.8% |
| 2019 | $5,752 +1.4% | $24,750 |
| 2018 | $5,671 +1.3% | $24,750 |
| 2017 | $5,597 +259.8% | $24,750 |
| 2016 | $1,556 | $24,750 |
| 2015 | -- | $24,750 |
| 2014 | -- | $24,750 |
| 2013 | -- | $24,750 |
| 2012 | -- | $24,750 |
| 2011 | -- | $24,750 |
| 2010 | -- | $24,750 |
| 2008 | -- | $24,750 |
| 2007 | -- | $24,750 |
| 2006 | -- | $24,750 |
| 2005 | -- | $24,750 |
| 2004 | -- | $24,750 +7.5% |
| 2003 | -- | $23,020 |
| 2002 | -- | $23,020 |
| 2000 | -- | $23,020 |
Find assessor info on the county website
Neighborhood: 18360
Nearby homes
- $404,3003 bd3 ba2.5k sqft233 Huston Ave, Stroudsburg, PA 18360Off Market
- $339,8003 bd2 ba2.2k sqft304 Bryant St, Stroudsburg, PA 18360Off Market
- $229,9003 bd1 ba960 sqft255 Huston Ave, Stroudsburg, PA 18360Off Market
- $290,1004 bd2 ba1.7k sqft306 Bryant St, Stroudsburg, PA 18360Off Market
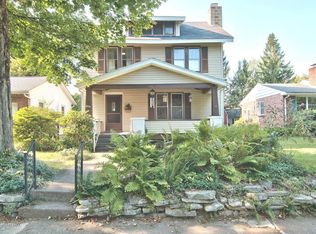
- $309,9003 bd2 ba1.7k sqft225 Huston Ave, Stroudsburg, PA 18360Off Market
- $260,4002 bd1 ba1.1k sqft310 Bryant St, Stroudsburg, PA 18360Off Market
- $89,1001 bd1 ba506 sqft238 Stokes Ave, Stroudsburg, PA 18360Off Market
- $467,5004 bd2 ba3.9k sqft238 Huston Ave, Stroudsburg, PA 18360Off Market
Nearby schools
GreatSchools rating
- 4/10B F Morey El SchoolGrades: K-4Distance: 1 mi
- 8/10Stroudsburg Junior High SchoolGrades: 8-9Distance: 2.7 mi
- 7/10Stroudsburg High SchoolGrades: 10-12Distance: 1 mi
Sell for more on Zillow
Get a Zillow Showcase℠ listing at no additional cost and you could sell for .
$353,400
2% more
+$7,068
With Zillow Showcase(estimated)
$360,468
Sell for more on Zillow
Get a Zillow Showcase℠ listing at no additional cost and you could sell for .
$353,400
2% more
+$7,068
With Zillow Showcase(estimated)
$360,468
- Pennsylvania
- Monroe County
- Stroudsburg
- 18360
- 237 Huston Ave
