Newly renovated Ranch-style layout home with open floor plan. Three nice-sized bedrooms, oversized kitchen, and family room. New vinyl floors in the living room, bathroom, kitchen, and laundry areas, and new carpet in the bedrooms. The remolded kitchen boasts shaker cabinets, laminate countertops with a double bin stainless steel sink, and pendant lighting. Breakfast Island provides an excellent place for kids to do homework while family cooking. New marble and glass tile in the bathroom, new vanity, lighting, and mirror. New HVAC system, new hot water tank. This home is minutes away from the Metra station and is located between the major expressways. This home won't last long!!!!!!!!!!!! Quick closing!!!!
Closed
$160,900
237 Indianwood Blvd, Park Forest, IL 60466
3beds
1,334sqft
Single Family Residence
Built in 1951
8,125 Square Feet Lot
$183,100 Zestimate®
$121/sqft
$2,220 Estimated rent
Home value
$183,100
$170,000 - $196,000
$2,220/mo
Zestimate® history
Owner options
List your home for rent
$2,220/mo
Rent Zestimate®
Find your next renter with Zillow Rental Manager. Plus, with online applications, you can quickly screen prospective tenants – for free.
$2,220/mo
Rent Zestimate®
Refinance and save
$1,208/mo
Est. payment
Refinancing to a lower rate could help reduce your monthly payments and save thousands over the life of the loan.
$1,208/mo
Est. payment
Explore your selling options
Work with a Zillow partner agent
Leverage their expertise and Zillow's premium Showcase listings to get your home seen by more buyers.
Get startedList with your own agent
Get your home in front of millions of buyers by listing it on Zillow.
Learn how to do itSell it yourself
Take full control of how buyers see your home on Zillow by listing For Sale by Owner (FSBO).
List your homeWhat's special
New hvac systemShaker cabinetsNew vinyl floorsNew carpetOpen floor planNew marblePendant lighting
Zillow last checked:
Listing updated:
Listed by:
Dilane Knights, ABR,SFR,SRES 708-238-8152,
Village Realty, Inc.
Bought with:
Larry Thompson
Premier Midwest Realty, INC
Source: MRED as distributed by MLS GRID,MLS#: 11801456
Facts & features
Interior
Bedrooms & bathrooms
- Bedrooms: 3
- Bathrooms: 1
- Full bathrooms: 1
Rooms
- Room types: Family Room, Utility Room-1st Floor
Primary bedroom
- Level: Main
- Area: 154 Square Feet
- Dimensions: 14X11
Bedroom 2
- Level: Main
- Area: 143 Square Feet
- Dimensions: 13X11
Bedroom 3
- Level: Main
- Area: 165 Square Feet
- Dimensions: 15X11
Dining room
- Level: Main
- Area: 165 Square Feet
- Dimensions: 15X11
Family room
- Level: Main
- Area: 204 Square Feet
- Dimensions: 17X12
Other
- Level: Main
- Area: 204 Square Feet
- Dimensions: 17X12
Kitchen
- Level: Main
- Area: 100 Square Feet
- Dimensions: 10X10
Laundry
- Level: Main
- Area: 88 Square Feet
- Dimensions: 11X08
Living room
- Level: Main
- Area: 240 Square Feet
- Dimensions: 20X12
Other
- Level: Main
- Area: 88 Square Feet
- Dimensions: 11X08
Heating
- Radiant
Cooling
- Wall Unit(s)
Features
- Basement: None
Interior area
- Total structure area: 0
- Total interior livable area: 1,334 sqft
Property
Parking
- Total spaces: 2
- Parking features: On Site, Garage Owned, Detached, Garage
- Garage spaces: 2
Accessibility
- Accessibility features: No Disability Access
Features
- Stories: 1
Lot
- Size: 8,125 Square Feet
- Dimensions: 65X125
Details
- Parcel number: 31361030080000
- Special conditions: None
Construction
Type & style
- Home type: SingleFamily
- Property subtype: Single Family Residence
Materials
- Aluminum Siding, Vinyl Siding, Steel Siding, Brick
Condition
- New construction: No
- Year built: 1951
Utilities & green energy
- Sewer: Public Sewer
- Water: Public
Community & HOA
HOA
- Services included: None
Location
- Region: Park Forest
Financial & listing details
- Price per square foot: $121/sqft
- Tax assessed value: $140,010
- Annual tax amount: $4,230
- Date on market: 10/31/2023
- Listing terms: Conventional
- Ownership: Fee Simple
Price history
| Date | Event | Price |
|---|---|---|
| 12/19/2023 | Sold | $160,900$121/sqft |
Source:  MRED as distributed by MLS GRID #11801456 Report a problem MRED as distributed by MLS GRID #11801456 Report a problem | ||
| 11/9/2023 | Contingent | $160,900$121/sqft |
Source: MRED as distributed by MLS GRID #11801456 Report a problem | ||
| 10/31/2023 | Listed for sale | $160,900+39.9%$121/sqft |
Source: MRED as distributed by MLS GRID #11801456 Report a problem | ||
| 8/30/2023 | Listing removed | -- |
Source: MRED as distributed by MLS GRID #11801456 Report a problem | ||
| 8/23/2023 | Price change | $115,000+11.7%$86/sqft |
Source: MRED as distributed by MLS GRID #11801456 Report a problem | ||
| 7/29/2023 | Price change | $103,000-5.5%$77/sqft |
Source: MRED as distributed by MLS GRID #11801456 Report a problem | ||
| 6/30/2023 | Price change | $109,000-8.4%$82/sqft |
Source: MRED as distributed by MLS GRID #11801456 Report a problem | ||
| 6/15/2023 | Price change | $119,000-4.8%$89/sqft |
Source: MRED as distributed by MLS GRID #11801456 Report a problem | ||
| 6/10/2023 | Listed for sale | $125,000+95.3%$94/sqft |
Source: MRED as distributed by MLS GRID #11801456 Report a problem | ||
| 12/4/2002 | Sold | $64,000$48/sqft |
Source: Public Record Report a problem | ||
Public tax history
| Year | Property taxes | Tax assessment |
|---|---|---|
| 2024 | $7,972 -22.2% | $14,001 +0% |
| 2023 | $10,248 +30.7% | $13,999 +140.2% |
| 2022 | $7,838 | $5,829 |
| 2021 | -- | $5,829 |
| 2020 | $7,012 | $5,829 -21.4% |
| 2019 | -- | $7,420 |
| 2018 | $7,783 +0.6% | $7,420 |
| 2017 | $7,735 +23.6% | $7,420 +17.9% |
| 2016 | $6,258 +2.3% | $6,295 |
| 2015 | $6,116 +3% | $6,295 |
| 2014 | $5,936 -10.4% | $6,295 -19.8% |
| 2013 | $6,629 +4.6% | $7,846 |
| 2012 | $6,337 +9.1% | $7,846 |
| 2011 | $5,807 -4.8% | $7,846 -24.2% |
| 2010 | $6,101 +2.9% | $10,351 |
| 2009 | $5,931 +53.8% | $10,351 -5% |
| 2008 | $3,857 +3.9% | $10,896 +10.5% |
| 2007 | $3,712 +3.2% | $9,860 |
| 2006 | $3,596 +7.9% | $9,860 |
| 2005 | $3,334 -3.9% | $9,860 +12.8% |
| 2004 | $3,471 +14.8% | $8,739 |
| 2003 | $3,024 +4.8% | $8,739 |
| 2002 | $2,886 +99.6% | $8,739 +12.3% |
| 2001 | $1,446 +5.9% | $7,782 |
| 2000 | $1,365 +0% | $7,782 |
| 1999 | $1,365 | $7,782 |
Find assessor info on the county website
Neighborhood: 60466
Nearby homes
- $156,0002 bd1 ba949 sqft239 Indianwood Blvd, Park Forest, IL 60466Sold
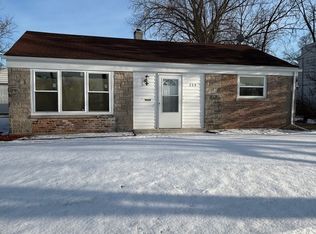
- $112,4002 bd1 ba-- sqft235 Indianwood Blvd, Park Forest, IL 60466Off Market
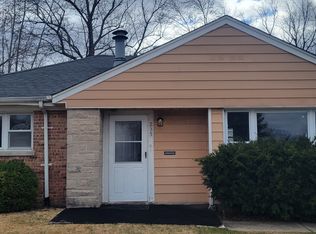
- $140,0003 bd2 ba1.6k sqft241 Indianwood Blvd, Park Forest, IL 60466Off Market
- $93,4002 bd1 ba974 sqft132 Peach St, Park Forest, IL 60466Off Market
- $145,6004 bd2 ba1.4k sqft134 Peach St, Park Forest, IL 60466Off Market
- $136,6002 bd1 ba974 sqft233 Indianwood Blvd, Park Forest, IL 60466Off Market
- $116,6003 bd1 ba1.3k sqft130 Peach St, Park Forest, IL 60466Off Market
- $137,5003 bd2 ba1.1k sqft243 Indianwood Blvd, Park Forest, IL 60466Sold
Nearby schools
GreatSchools rating
- 4/1021st Century Preparatory CenterGrades: K-3Distance: 0.2 mi
- 4/10Michelle Obama School of TechnologyGrades: 6-8Distance: 0.7 mi
- 6/10Rich Township High SchoolGrades: 9-12Distance: 3.2 mi
Schools provided by the listing agent
- High: Fine Arts And Communications Cam
- District: 163
Source: MRED as distributed by MLS GRID. This data may not be complete. We recommend contacting the local school district to confirm school assignments for this home.


Get pre-qualified for a loan
At Zillow Home Loans, we can pre-qualify you in as little as 5 minutes with no impact to your credit score.An equal housing lender. NMLS #10287.
- Illinois
- Cook County
- Park Forest
- 60466
- 237 Indianwood Blvd
Nearby cities
Nearby zip codes
Other Park Forest Topics
