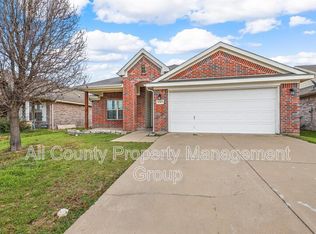
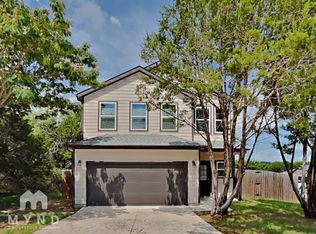
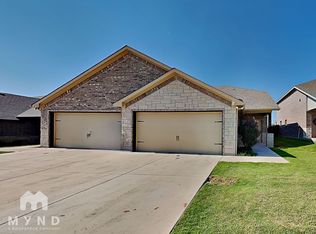
Welcome to 237 Jacinth Lane, an immaculate single-story rental home built by premier builder Al Couto in desirable Gemstone Estates. Perfectly situated on the Fort Worth side of Granbury just off Highway 377, this 3-bedroom, 2-bathroom residence offers 2,041 square feet of thoughtfully designed living space with high-end finishes throughout.
Step through the decorative iron entry door into a bright, open-concept floor plan accented by crown molding, modern lighting, and durable tile flooring across the main living areas. The chef-ready kitchen serves as the central gathering hub, featuring rich granite countertops, stainless steel appliances, a large center island with breakfast bar seating, and an expansive walk-in pantry. The adjoining dining and living spaces create a seamless setting for everyday relaxation.
The private primary suite provides a peaceful retreat complete with a dedicated sitting area or home office nook. Its spa-like ensuite bathroom includes dual granite vanities, a deep soaking tub, a separate walk-in tile shower, and a generous walk-in closet. Two additional well-proportioned bedrooms provide great flexibility for family or guests, accompanied by a full secondary bath with matching granite finishes.
Outside, enjoy a low-maintenance fenced backyard with an automatic sprinkler system and a covered back patio ideal for evening shade. Additional highlights include a 2-car attached garage, spray-foam insulation for lower utility bills, and quick access to local shopping, dining, and Lake Granbury amenities. Schedule your private tour today.
Tenant responsible for all utilities. Refrigerator is not included. 12 month lease only.
House for rent
Single family residence
Available now
Small dogs OK
Air conditioner, central air
Hookups laundry
Attached garage parking
Forced air
What's special
Modern lightingBright open-concept floor planStainless steel appliancesRich granite countertopsDual granite vanitiesGenerous walk-in closetDeep soaking tub
- 21 days |
- -- |
- -- |
Zillow last checked:
Listing updated:
Travel times
Facts & features
Interior
Bedrooms & bathrooms
- Bedrooms: 3
- Bathrooms: 2
- Full bathrooms: 2
Heating
- Forced Air
Cooling
- Air Conditioner, Central Air
Appliances
- Included: Dishwasher, Microwave Oven, Oven
- Laundry: Hookups
Features
- Walk In Closet
- Flooring: Carpet, Tile
Interior area
- Total interior livable area: 1,988 sqft
Property
Parking
- Parking features: Attached, Garage
- Has attached garage: Yes
- Details: Contact manager
Details
- Additional structures: Garage(s)
- Parcel number: 1707500100150
Construction
Type & style
- Home type: SingleFamily
- Property subtype: Single Family Residence
Community & HOA
Location
- Region: Granbury
Financial & listing details
- Lease term: 1 Year
Nearby apartments for rent
Price history
| Date | Event | Price |
|---|---|---|
| 9/24/2026 | Listed for rent | $2,400$1/sqft |
Source: Zillow Rentals Report a problem | ||
| 3/5/2021 | Sold | -- |
Source: Agent Provided Report a problem | ||
| 2/22/2021 | Pending sale | $285,000$143/sqft |
Source: NTREIS #14495652 Report a problem | ||
| 1/15/2021 | Listed for sale | $285,000$143/sqft |
Source: NTREIS #14495652 Report a problem | ||