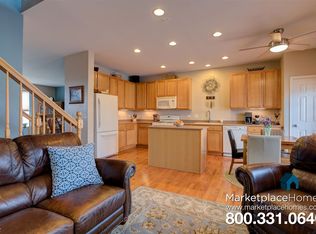
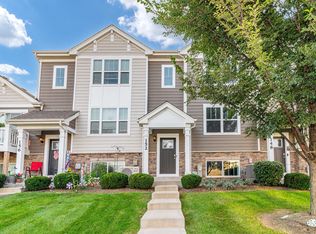
Welcome home to this beautiful 3- bedroom, 2 1/2 bath residence featuring a spacious open-concept layout that's perfect for both everyday living and entertaining. The updated kitchen is the heart of the home, showcasing elegant quartz countertops, luxury vinyl plank flooring, and plenty of space for gathering with family and friends. The spacious primary suite offers a private retreat with a generous walk-in closet and an en suite bathroom featuring a double vanity, a separate soaking tub, and a walk-in shower for added comfort and convenience. The finished lower level provides even more versatile living space, complete with a dedicated laundry room and a bonus room that can be used as a recreation room, home office, fitness area, or playroom. With modern updates, functional living spaces, and thoughtful design throughout, this move-in ready home offers the perfect blend of style, comfort, and flexibility. Don't miss the opportunity to make this beautiful home yours!
Contingent
Price cut: $9K (8/17)
$339,900
237 Jackson St, Gilberts, IL 60136
3beds
2,100sqft
Townhouse, Condominium, Single Family Residence
Built in 2008
-- sqft lot
$-- Zestimate®
$162/sqft
$285/mo HOA
What's special
Modern updatesThoughtful design throughoutElegant quartz countertopsBonus roomPrivate retreatSpacious open-concept layoutFunctional living spaces
- 63 days
- 70
- 4
Zillow last checked:
Listing updated:
Listed by:
Diane Dankha 847-636-9751,
Keller Williams Success Realty
Source: MRED as distributed by MLS GRID,MLS#: 12706949
Facts & features
Interior
Bedrooms & bathrooms
- Bedrooms: 3
- Bathrooms: 3
- Full bathrooms: 2
- 1/2 bathrooms: 1
Rooms
- Room types: Bonus Room
Primary bedroom
- Features: Flooring (Carpet), Bathroom (Full, Double Sink, Tub & Separate Shwr)
- Level: Second
- Area: 256 Square Feet
- Dimensions: 16X16
Bedroom 2
- Features: Flooring (Carpet)
- Level: Second
- Area: 143 Square Feet
- Dimensions: 13X11
Bedroom 3
- Features: Flooring (Carpet)
- Level: Second
- Area: 120 Square Feet
- Dimensions: 12X10
Bonus room
- Features: Flooring (Luxury Vinyl)
- Level: Lower
- Area: 165 Square Feet
- Dimensions: 15X11
Dining room
- Features: Flooring (Carpet)
- Level: Main
- Area: 180 Square Feet
- Dimensions: 15X12
Kitchen
- Features: Flooring (Luxury Vinyl)
- Level: Main
- Area: 165 Square Feet
- Dimensions: 15X11
Laundry
- Features: Flooring (Luxury Vinyl)
- Level: Lower
- Area: 80 Square Feet
- Dimensions: 8X10
Living room
- Features: Flooring (Carpet)
- Level: Main
- Area: 299 Square Feet
- Dimensions: 23X13
Heating
- Natural Gas, Forced Air
Cooling
- Central Air
Features
- Basement: Finished,Partial
Interior area
- Total structure area: 0
- Total interior livable area: 2,100 sqft
Property
Parking
- Total spaces: 2
- Parking features: Yes, Other, Attached, Garage
- Attached garage spaces: 2
Accessibility
- Accessibility features: No Disability Access
Details
- Parcel number: 0224125050
- Special conditions: None
Construction
Type & style
- Home type: Townhouse
- Property subtype: Townhouse, Condominium, Single Family Residence
Materials
- Brick
Condition
- New construction: No
- Year built: 2008
Utilities & green energy
- Sewer: Public Sewer
- Water: Public
Community & HOA
HOA
- Has HOA: Yes
- Services included: Water, Insurance, Exterior Maintenance, Lawn Care, Scavenger, Snow Removal
- HOA fee: $285 monthly
Location
- Region: Gilberts
Financial & listing details
- Price per square foot: $162/sqft
- Tax assessed value: $282,786
- Annual tax amount: $6,541
- Date on market: 7/30/2026
- Ownership: Condo
Estimated market value
Not available
Estimated sales range
Not available
Not available
Price history
| Date | Event | Price |
|---|---|---|
| 9/2/2026 | Contingent | $339,900$162/sqft |
Source:  MRED as distributed by MLS GRID #12706949 Report a problem MRED as distributed by MLS GRID #12706949 Report a problem | ||
| 8/17/2026 | Price change | $339,900-2.6%$162/sqft |
Source: MRED as distributed by MLS GRID #12706949 Report a problem | ||
| 7/30/2026 | Listed for sale | $348,888+34.2%$166/sqft |
Source: MRED as distributed by MLS GRID #12706949 Report a problem | ||
| 10/5/2022 | Sold | $260,000+56.6%$124/sqft |
Source: Public Record Report a problem | ||
| 2/25/2015 | Sold | $166,000-37.7%$79/sqft |
Source: Public Record Report a problem | ||
| 4/25/2008 | Sold | $266,500$127/sqft |
Source: Public Record Report a problem | ||
Public tax history
| Year | Property taxes | Tax assessment |
|---|---|---|
| 2025 | $6,542 +3.8% | $94,262 +8.4% |
| 2024 | $6,305 -6.3% | $86,934 -0.8% |
| 2023 | $6,732 +2% | $87,600 +8.5% |
| 2022 | $6,602 +3.3% | $80,767 +6.3% |
| 2021 | $6,388 +21.3% | $75,966 +2.6% |
| 2020 | $5,267 +2.2% | $74,026 +4.2% |
| 2019 | $5,156 -5.4% | $71,049 +16.8% |
| 2018 | $5,452 +24.2% | $60,805 +5% |
| 2017 | $4,389 -10.3% | $57,904 +5% |
| 2016 | $4,891 | $55,126 +5.9% |
| 2015 | -- | $52,065 +1.7% |
| 2014 | -- | $51,217 -11.1% |
| 2013 | -- | $57,594 -18.6% |
| 2012 | -- | $70,733 -9.4% |
| 2011 | -- | $78,072 -7.3% |
| 2010 | -- | $84,184 -4.3% |
| 2009 | -- | $87,949 +58.5% |
| 2008 | -- | $55,491 |
Find assessor info on the county website
Monthly payment
Est. payment
Payment breakdown
Explore the cost of this home by adjusting the details. Changes won't be saved.Climate risks
Neighborhood: 60136
Nearby schools
Schools provided by the listing agent
- Elementary: Gilberts Elementary School
- Middle: Dundee Middle School
- High: Hampshire High School
- District: 300
Source: MRED as distributed by MLS GRID. This data may not be complete. We recommend contacting the local school district to confirm school assignments for this home.
Similar homes
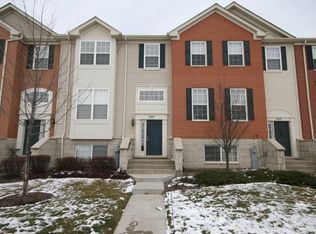
- $325,0002 bd3 ba1.7k sqft558 Telluride Dr, Gilberts, IL 60136Active
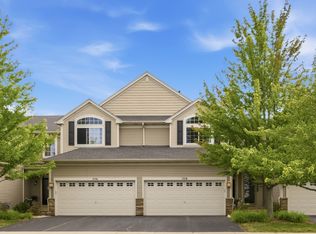 MLS ID #12715453, Robbin Muhr, Keller Williams ONEChicago. MRED as distributed by MLS GRID
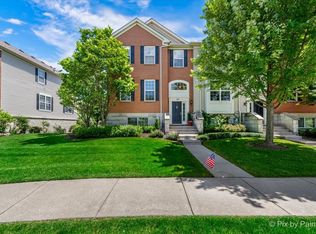
 - $341,0003 bd3 ba1.8k sqft673 Anchorage Ct, Pingree Grove, IL 60140New
 MLS ID #12772006, Ginny Leamy, Compass. MRED as distributed by MLS GRID
 - $375,0003 bd3 ba2k sqft2833 Waterfront Ave, Algonquin, IL 60102New
 MLS ID #12773459, Lisa Wolf, Keller Williams North Shore West. MRED as distributed by MLS GRID
 - $339,0003 bd3 ba1.7k sqft152 Goldenrod Dr, Elgin, IL 60124Active
 MLS ID #12697166, Luciana Lorusso, eXp Realty. MRED as distributed by MLS GRID
