Skip main navigation
Closed
  • $345,000

    237 Kansas Ave, Elyria, OH 44035

    4beds
    2,430sqft
    Single Family Residence
    Built in 2004
    8,751.2 Square Feet Lot
    $354,000 Zestimate®
    $142/sqft
    $2,454 Estimated rent

    Home value

    $354,000

    $319,000 - $393,000

    $2,454/mo

    Zestimate® history
    Loading
    Loading...

    Owner options

    List your home for rent

    $2,454/mo

    Rent Zestimate®

    Find your next renter with Zillow Rental Manager. Plus, with online applications, you can quickly screen prospective tenants – for free.

    Learn more

    $2,454/mo

    Rent Zestimate®

    Refinance and save

    $2,242/mo

    Est. payment

    Refinancing to a lower rate could help reduce your monthly payments and save thousands over the life of the loan.

    See today's rates

    $2,242/mo

    Est. payment

    Explore your selling options

    Work with a Zillow partner agent

    Leverage their expertise and Zillow's premium Showcase listings to get your home seen by more buyers.

    Get started

    List with your own agent

    Get your home in front of millions of buyers by listing it on Zillow.

    Learn how to do it

    Sell it yourself

    Take full control of how buyers see your home on Zillow by listing For Sale by Owner (FSBO).

    List your home

    What's special

    Gas fireplaceVersatile loftLuxurious master suiteTankless hot water heaterNew backsplashVaulted ceilingsJet tub
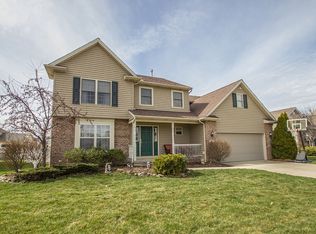
    Don't miss this beautifully maintained Dale Yost Colonial offering 4 bedrooms and 2.5 bath with an open, spacious floor plan! The main level highlights a luxurious master suite with a jet tub, shower, and walk-in closet with washer/dryer hook up (washer/dryer negotiable). The stunning living room has vaulted ceilings, skylights, and a gas fireplace encased with a stylish mantel and 2 large windows. Step into the kitchen featuring stainless steel appliances, new backsplash, new sink and faucet, with its own dining area, plus a separate formal dining room/ flex space. Upstairs, a versatile loft connects to 3 bedrooms, a full bath, and a walk-in attic for easy storage. Thoughtful updates include fresh paint, all new LVP flooring, some new appliances, some new ceiling fans, 2 year old tankless hot water heater, and concrete steps to the back patio. Added bonuses include a massive basement in excellent condition, extra-wide 2-car garage, concrete patio, fully fenced backyard, mudroom with custom hall tree, dual washer/dryer hookups in both the master closet and mudroom, app-controlled smart garage door opener and MIDVIEW schools!

    Zillow last checked:

    Listing updated:

    Listing Provided by:

    Sylvia Incorvaia 216-316-1893 sylvia@incteamrealestate.com,

    EXP Realty, LLC.

    Bought with:

    Michael J Mooneyham, 2003005457

    Real of Ohio

    Source: MLS Now,MLS#: 5155220MLS LogoOriginating MLS: Akron Cleveland Association of REALTORS

    Facts & features

    Interior

    Bedrooms & bathrooms
    • Bedrooms: 4
    • Bathrooms: 3
    • Full bathrooms: 2
    • 1/2 bathrooms: 1
    • Main level bathrooms: 2
    • Main level bedrooms: 1
    Primary bedroom
    • Level: First
    • Dimensions: 14.00 x 13.00
    Bedroom
    • Level: Second
    • Dimensions: 11.00 x 11.00
    Bedroom
    • Level: Second
    • Dimensions: 14.00 x 13.00
    Bedroom
    • Level: Second
    • Dimensions: 14.00 x 13.00
    Dining room
    • Level: First
    • Dimensions: 11.00 x 13.00
    Entry foyer
    • Level: First
    • Dimensions: 9.00 x 7.00
    Family room
    • Level: First
    • Dimensions: 20.00 x 11.00
    Great room
    • Features: Fireplace
    • Level: First
    • Dimensions: 24.00 x 14.00
    Kitchen
    • Level: First
    • Dimensions: 20.00 x 11.00
    Laundry
    • Level: First
    • Dimensions: 6.00 x 6.00
    Loft
    • Level: Second
    • Dimensions: 17.00 x 11.00
    Heating
    • Forced Air, Gas
    Cooling
    • Central Air
    Appliances
    • Included: Dishwasher, Microwave, Range, Refrigerator
    • Laundry: Main Level
    Features
    • Primary Downstairs, Storage, Soaking Tub, Walk-In Closet(s)
    • Windows: Skylight(s)
    • Basement: Full,Unfinished
    • Number of fireplaces: 1
    • Fireplace features: Gas
    Interior area
    • Total structure area: 2,430
    • Total interior livable area: 2,430 sqft
    • Finished area above ground: 2,430

    Property

    Parking
    • Total spaces: 2
    • Parking features: Attached, Garage, Garage Door Opener, Paved, Water Available
    • Attached garage spaces: 2
    Accessibility
    • Accessibility features: None
    Features
    • Levels: Two
    • Stories: 2
    • Patio & porch: Front Porch, Patio
    • Fencing: Vinyl,Wood
    Lot
    • Size: 8,751 sqft
    • Dimensions: 70 x 125
    • Features: Flat, Level
    Details
    • Additional structures: Shed(s)
    • Parcel number: 1000005102466

    Construction

    Type & style
    • Home type: SingleFamily
    • Architectural style: Colonial
    • Property subtype: Single Family Residence
    • Attached to another structure: Yes
    Materials
    • Vinyl Siding
    • Roof: Asphalt,Fiberglass
    Condition
    • Year built: 2004

    Utilities & green energy

    • Sewer: Public Sewer
    • Water: Public

    Community & neighborhood

    Location
    • Region: Elyria
    • Subdivision: East Hampton Sub

    Other

    Other facts
    • Listing terms: Cash,Conventional,FHA,VA Loan

    Price history

    DateEventPrice
    12/4/2025Sold$345,000$142/sqft
    Source: MLS Now #5155220 Report a problem
    9/20/2025Pending sale$345,000$142/sqft
    Source: MLS Now #5155220 Report a problem
    9/11/2025Listed for sale$345,000+15%$142/sqft
    Source: MLS Now #5155220 Report a problem
    1/10/2023Sold$300,000+0.2%$123/sqft
    Source: MLS Now #4425647 Report a problem
    12/7/2022Pending sale$299,500$123/sqft
    Source: MLS Now #4425647 Report a problem
    11/30/2022Listed for sale$299,500+42.6%$123/sqft
    Source: MLS Now #4425647 Report a problem
    10/22/2004Sold$210,000$86/sqft
    Source: Public Record Report a problem

    Public tax history

    YearProperty taxesTax assessment
    2024$4,765 +19.3%$112,320 +29.8%
    2023$3,994 +0.3%$86,530
    2022$3,982 -0.3%$86,530
    2021$3,994 +15.6%$86,530 +24.2%
    2020$3,457 +0.4%$69,670
    2019$3,443 -1.2%$69,670
    2018$3,486 -5.2%$69,670 +2.6%
    2017$3,676 +0.1%$67,900
    2016$3,673 -0.6%$67,900
    2015$3,694 +1.2%$67,900 +3%
    2014$3,652 -3%$65,920
    2013$3,766 +22.4%$65,920
    2012$3,076 $65,920 -67.6%
    2011-- $203,500
    2010-- --
    2009-- --
    2008$3,017 -0.2%--
    2007$3,024 +0.2%--
    2006$3,019 +0.4%--
    2005$3,007 +695.9%--
    2004$378 +404.2%--
    2003$75 --
    2002-- --

    Find assessor info on the county website

    Neighborhood: 44035

    Nearby schools

    GreatSchools rating
    Schools provided by the listing agent
    • District: Midview LSD - 4710

    Source: MLS Now. This data may not be complete. We recommend contacting the local school district to confirm school assignments for this home.

    Get a cash offer in 3 minutes
    Find out how much your home could sell for in as little as 3 minutes with a no-obligation cash offer.
    Estimated market value
    $354,000
    Get a cash offer in 3 minutes
    Find out how much your home could sell for in as little as 3 minutes with a no-obligation cash offer.
    Estimated market value
    $354,000