Nestled on a picturesque street in the heart of sought-after Webster Groves, this charming 2-story home welcomes you with beautiful curb appeal, mature landscaping, a stone walkway, and a covered front porch. Step inside to a ceramic tile entry that opens to spacious living and dining rooms featuring beautiful hardwood floors and timeless character. Just off the living room, a bright sunny office/playroom flows into a screened-in porch complete with two ceiling fans, creating a wonderful extension of the living space. Beyond, a wood deck overlooks the level, fully fenced backyard with plenty of room for entertaining, gardening, pets, or play. The kitchen offers durable vinyl tile flooring and stainless steel appliances, including the refrigerator, range, and dishwasher providing a functional space ready for your personal updates. Upstairs, hardwood floors continue throughout two generously sized bedrooms. The primary bedroom features two closets with built-in shelving and an adjoining flex room ideal for a home office, nursery, dressing room, or a private en suite. A beautiful stained-glass window accents the staircase landing, adding to the home’s classic charm. The full bath features ceramic tile and additional space for storage/laundry. An unfinished basement provides additional storage and utility space with potential for future customization. Being sold AS IS, this home offers an exceptional opportunity to update and personalize a classic Webster Groves residence while preserving its original character. The home is heated by a boiler system and cooled with window air-conditioning units. Conveniently located in the highly acclaimed Webster Groves School District and just minutes from parks, shopping, dining, and all that Webster Groves has to offer, this is a wonderful opportunity to own a home in one of St. Louis’ most desirable communities.
Closed
Listed by: Berkshire Hathaway HomeServices Select Properties • Bridget Forbes • 314-497-2127
Bought with: Real Broker LLC
Price Unknown
237 Kerruish Pl, Saint Louis, MO 63119
2beds
1,548sqft
Single Family Residence
Built in 1935
7,300 Square Feet Lot
$-- Zestimate®
$--/sqft
$2,322 Estimated rent
Home value
Not available
Estimated sales range
Not available
$2,322/mo
Zestimate® history
Owner options
List your home for rent
$2,322/mo
Rent Zestimate®
Find your next renter with Zillow Rental Manager. Plus, with online applications, you can quickly screen prospective tenants – for free.
$2,322/mo
Rent Zestimate®
Refinance and save
Refinancing to a lower rate could help reduce your monthly payments and save thousands over the life of the loan.
Explore your selling options
Work with a Zillow partner agent
Leverage their expertise and Zillow's premium Showcase listings to get your home seen by more buyers.
Get startedList with your own agent
Get your home in front of millions of buyers by listing it on Zillow.
Learn how to do itSell it yourself
Take full control of how buyers see your home on Zillow by listing For Sale by Owner (FSBO).
List your homeWhat's special
Zillow last checked:
Listing updated:
Listed by:
Bridget Forbes 314-497-2127,
Berkshire Hathaway HomeServices Select Properties
Bought with:
Danielle C Adams, 2005036583
Real Broker LLC
Source: MARIS,MLS#: 26044870 Originating MLS: St. Louis Association of REALTORS
Originating MLS: St. Louis Association of REALTORSFacts & features
Interior
Bedrooms & bathrooms
- Bedrooms: 2
- Bathrooms: 1
- Full bathrooms: 1
Primary bedroom
- Features: Floor Covering: Wood
- Level: Upper
- Area: 192
- Dimensions: 16x12
Bedroom 2
- Features: Floor Covering: Wood
- Level: Upper
- Area: 168
- Dimensions: 14x12
Dining room
- Features: Floor Covering: Wood
- Level: Main
- Area: 168
- Dimensions: 14x12
Kitchen
- Features: Floor Covering: Vinyl
- Level: Main
- Area: 110
- Dimensions: 11x10
Living room
- Features: Floor Covering: Wood
- Level: Main
- Area: 221
- Dimensions: 17x13
Office
- Features: Floor Covering: Wood
- Level: Main
- Area: 180
- Dimensions: 15x12
Heating
- Radiant
Cooling
- Ceiling Fan(s), Wall/Window Unit(s)
Appliances
- Included: Stainless Steel Appliance(s), Dishwasher, Gas Range, Refrigerator
Features
- Flooring: Ceramic Tile, Hardwood, Vinyl
- Basement: Full,Storage Space
- Has fireplace: No
Interior area
- Total structure area: 1,548
- Total interior livable area: 1,548 sqft
- Finished area above ground: 1,548
Property
Features
- Levels: Two
- Patio & porch: Covered, Deck, Front Porch, Rear Porch, Screened
- Pool features: None
- Fencing: Back Yard
Lot
- Size: 7,300 Square Feet
- Dimensions: 50 x 146
- Features: Back Yard, Level
Details
- Parcel number: 23K510872
- Special conditions: Standard
Construction
Type & style
- Home type: SingleFamily
- Architectural style: Traditional
- Property subtype: Single Family Residence
Materials
- Wood Siding
- Roof: Architectural Shingle
Condition
- Year built: 1935
Utilities & green energy
- Electric: Ameren
- Sewer: Public Sewer
- Water: Public
- Utilities for property: Electricity Connected, Natural Gas Connected, Sewer Connected, Water Connected
Community & HOA
Community
- Subdivision: Kerruish Place
HOA
- Has HOA: No
Location
- Region: Saint Louis
Financial & listing details
- Tax assessed value: $432,500
- Annual tax amount: $5,305
- Date on market: 7/16/2026
- Cumulative days on market: 5 days
- Listing terms: Cash,Conventional
- Ownership: Private
- Electric utility on property: Yes
Price history
| Date | Event | Price |
|---|---|---|
| 9/1/2026 | Sold | -- |
Source:  MARIS #26044870 Report a problem MARIS #26044870 Report a problem | ||
| 7/23/2026 | Pending sale | $355,000$229/sqft |
Source: MARIS #26044870 Report a problem | ||
| 7/16/2026 | Listed for sale | $355,000$229/sqft |
Source: MARIS #26044870 Report a problem | ||
Public tax history
| Year | Property taxes | Tax assessment |
|---|---|---|
| 2025 | $5,305 +12.5% | $82,170 +21.4% |
| 2024 | $4,717 +0.5% | $67,700 |
| 2023 | $4,694 +3.3% | $67,700 +11.2% |
| 2022 | $4,545 +0.3% | $60,860 |
| 2021 | $4,529 -2.6% | $60,860 +4.6% |
| 2020 | $4,648 +15.4% | $58,200 |
| 2019 | $4,026 | $58,200 +29.2% |
| 2018 | $4,026 | $45,030 |
| 2017 | $4,026 +0.7% | $45,030 +6.4% |
| 2016 | $3,999 +1.9% | $42,310 |
| 2015 | $3,925 | $42,310 +1.4% |
| 2014 | $3,925 -1.7% | $41,740 |
| 2013 | $3,994 | $41,740 +1.8% |
| 2012 | -- | $41,020 |
| 2011 | -- | $41,020 -1.6% |
| 2010 | $3,751 +12.1% | $41,700 |
| 2009 | $3,345 -12.6% | $41,700 -16.9% |
| 2008 | $3,828 +9.7% | $50,160 |
| 2007 | $3,488 | $50,160 +21.8% |
| 2006 | $3,488 +0% | $41,190 |
| 2005 | $3,487 +40.2% | $41,190 +19.5% |
| 2003 | $2,487 +0.3% | $34,480 +15.1% |
| 2002 | $2,479 +6.5% | $29,960 |
| 2001 | $2,328 | $29,960 |
Find assessor info on the county website
Neighborhood: 63119
Nearby homes
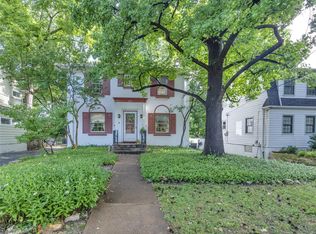
- $522,2003 bd3 ba1.6k sqft235 Kerruish Pl, Saint Louis, MO 63119Off Market
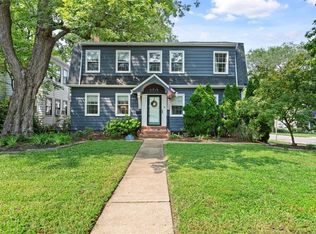
- $--5 bd5 ba3.2k sqft243 Kerruish Pl, Saint Louis, MO 63119Sold
- $405,9002 bd1 ba1.5k sqft125 Sylvester Ave, Saint Louis, MO 63119Off Market
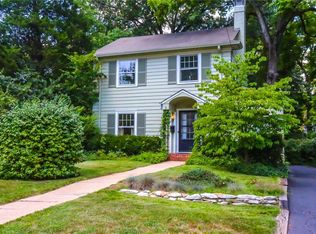
- $430,0003 bd2 ba1.5k sqft231 Kerruish Pl, Saint Louis, MO 63119Off Market
- $428,7002 bd1 ba1.1k sqft131 Sylvester Ave, Saint Louis, MO 63119Off Market
- $366,6002 bd1 ba1.3k sqft229 Kerruish Pl, Saint Louis, MO 63119Off Market
- $1,134,6005 bd4 ba3.5k sqft101 Sylvester Ave, Saint Louis, MO 63119Off Market
- $308,0002 bd1 ba1.1k sqft221 Kerruish Pl, Saint Louis, MO 63119Off Market
Nearby schools
GreatSchools rating
- 9/10Bristol Elementary SchoolGrades: K-5Distance: 0.5 mi
- 8/10Hixson Middle SchoolGrades: 6-8Distance: 0.8 mi
- 9/10Webster Groves High SchoolGrades: 9-12Distance: 0.2 mi
Schools provided by the listing agent
- Elementary: Bristol Elem.
- Middle: Hixson Middle
- High: Webster Groves High
Source: MARIS. This data may not be complete. We recommend contacting the local school district to confirm school assignments for this home.
- Missouri
- Saint Louis County
- Webster Groves
- 63119
- 237 Kerruish Pl
