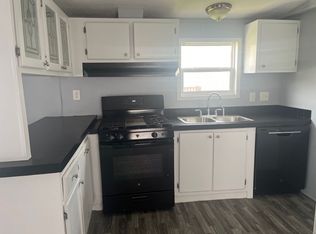
Welcome to 237 Kimberly Lane in Dundee’s Country Heritage community! This charming 3-bedroom, 2-bath home is ready for your personal touch. Come take a look and see the possibilities!
For sale
$29,000
237 Kimberly Ln, Dundee, MI 48131
3beds
924sqft
Manufactured Home
Built in 1997
-- sqft lot
$-- Zestimate®
$31/sqft
$-- HOA
What's special
- 6 days
- 161
- 10
Zillow last checked:
Listing updated:
Listed by:
Jillian Androsian 734-252-9791,
Real Estate One Monroe 734-244-5605
Source: MiRealSource,MLS#: 50227276 Originating MLS: Southeastern Border Association of REALTORS
Facts & features
Interior
Bedrooms & bathrooms
- Bedrooms: 3
- Bathrooms: 2
- Full bathrooms: 2
- Main level bathrooms: 2
Bedroom 1
- Level: First
- Area: 90
- Dimensions: 9 x 10
Bedroom 2
- Level: First
- Area: 72
- Dimensions: 8 x 9
Bedroom 3
- Level: First
- Area: 143
- Dimensions: 11 x 13
Bathroom 1
- Level: Main
- Area: 54
- Dimensions: 6 x 9
Bathroom 2
- Level: Main
- Area: 35
- Dimensions: 5 x 7
Kitchen
- Level: Entry
- Area: 169
- Dimensions: 13 x 13
Living room
- Level: Entry
- Area: 169
- Dimensions: 13 x 13
Heating
- Forced Air
Appliances
- Included: Dryer, Range/Oven, Refrigerator, Washer
Features
- Has basement: No
- Has fireplace: No
Interior area
- Total structure area: 924
- Total interior livable area: 924 sqft
Property
Features
- Levels: One
- Stories: 1
Details
- Parcel number: 4215011800
- Special conditions: Private
Construction
Type & style
- Home type: MobileManufactured
- Property subtype: Manufactured Home
Materials
- Foundation: Slab
Condition
- Year built: 1997
Utilities & green energy
- Gas: Natural Gas
- Sewer: Public Sanitary
- Water: Public
Community & HOA
Community
- Subdivision: Country Heritage Sub
Location
- Region: Dundee
Financial & listing details
- Price per square foot: $31/sqft
- Tax assessed value: $1,660
- Annual tax amount: $16
- Date on market: 11/10/2026
- Cumulative days on market: 7 days
- Listing agreement: Exclusive Right To Sell
- Listing terms: Cash
- Total actual rent: 640
- Body type: Single Wide
Estimated market value
Not available
Estimated sales range
Not available
$1,314/mo
Price history
| Date | Event | Price |
|---|---|---|
| 11/10/2026 | Listed for sale | $29,000-41.9%$31/sqft |
Source:  MiRealSource #50227276 Report a problem | ||
| 9/27/2026 | Listing removed | -- |
Source: Owner Report a problem | ||
| 6/17/2026 | Listed for sale | $49,900$54/sqft |
Source: Owner Report a problem | ||
Public tax history
| Year | Property taxes | Tax assessment |
|---|---|---|
| 2025 | $16 +4.2% | $830 -2.4% |
| 2024 | $16 +47.4% | $850 +6.3% |
| 2023 | $11 -22.8% | $800 +8.1% |
| 2022 | $14 +35.2% | $740 +5.7% |
| 2021 | $10 +61.3% | $700 -2.8% |
| 2020 | $6 -35.7% | $720 +1.4% |
| 2019 | $10 -4.9% | $710 +91.9% |
| 2018 | $10 -25.7% | $370 |
| 2017 | $14 +31.3% | $370 |
| 2016 | $11 -26% | $370 -2.6% |
| 2015 | $14 | $380 |
| 2014 | $14 | $380 |
Find assessor info on the county website
Monthly payment
Climate risks
Neighborhood: 48131
Nearby schools
Schools provided by the listing agent
- District: Monroe Public Schools
Source: MiRealSource. This data may not be complete. We recommend contacting the local school district to confirm school assignments for this home.


Similar homes
- $29,9003 bd2 ba1k sqft6255 S Telegraph Rd #15, Erie, MI 48133New Construction
 UMH Properties Inc
- $39,0003 bd1 ba1k sqft4412 Center 2nd St, Luna Pier, MI 48157Auction
 MLS ID #50227432, Jeremy Wolf, The Danberry Company - Temperance. MiRealSource
- $30,0002 bd1 ba593 sqft4823 291st St, Toledo, OH 43611For Sale
 MLS ID #10015855, Jack A. Amlin, The Danberry Co.. NORIS
- $35,9953 bd2 ba1k sqftMeadowbrook Estates, Monroe, MI 48161For Sale
 MLS ID #615374, Derek Sheeler. MHBO
- $16,0003 bd2 ba1.1k sqft250 Inverness Ln, Temperance, MI 48182For Sale
 MLS ID #20261089545, Michael Sprott, Real Estate Solutions of MI LLC. Realcomp II
- $15,0001 bd1 ba480 sqft15377 S Telegraph Rd, Monroe, MI 48161For SaleMLS ID #50227313, Rhonda Nowitzke, Coldwell Banker Haynes R.E. in Monroe. MiRealSource
- $42,9994 bd2 ba1.1k sqft6226 Rick St, Ypsilanti, MI 48197For SaleMLS ID #20261087476, Leah Schaedig, Berkshire Hathaway HomeServices Kee Realty Browns. Realcomp II
