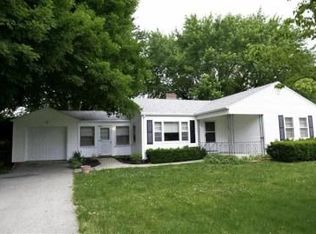
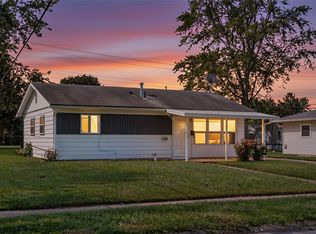
Charming Cape Cod happens to be the first home built in Amlin Heights subdivision. Room to Spread Out with Abundant Garage & Storage Space! This 2-bedroom, 1-bath home offers plenty of flexibility and potential for its next owner. Sellers believe that at least living room and hallway have original hardwood floors. The spacious upstairs 39’ x 11’ room could easily serve as a third bedroom, home office, hobby area, rec room, or additional living space. The property also features a 1-car attached garage with opener, plus a large 2-car detached garage—ideal for vehicles, projects, or extra workspace. The basement includes a workshop area and additional storage ( Work shop items convey with property). Outside, enjoy a privacy-fenced backyard with three storage sheds, providing even more room for lawn equipment, tools, hobbies, and seasonal items. The home does need some TLC, but offers a great opportunity to add your own updates and personal touches while taking advantage of the generous storage, workspace, and flexible living areas. Bring your vision and make this property your own! Property is being sold as is.
For sale
Price cut: $14.9K (9/24)
$175,000
237 Kinsey Rd, Xenia, OH 45385
2beds
1,254sqft
Single Family Residence
Built in 1948
0.38 Acres Lot
$171,200 Zestimate®
$140/sqft
$-- HOA
What's special
Privacy-fenced backyard
- 38 days
- 658
- 43
Likely to sell faster than
Zillow last checked:
Listing updated:
Listed by:
Erin A Muterspaw (937)458-0385,
RE/MAX Victory + Affiliates
Source: DABR MLS,MLS#: 966697 Originating MLS: Dayton Area Board of REALTORS
Originating MLS: Dayton Area Board of REALTORSFacts & features
Interior
Bedrooms & bathrooms
- Bedrooms: 2
- Bathrooms: 1
- Full bathrooms: 1
- Main level bathrooms: 1
Bedroom
- Level: Main
- Dimensions: 13 x 12
Bedroom
- Level: Main
- Dimensions: 13 x 12
Bonus room
- Level: Second
- Dimensions: 39 x 11
Dining room
- Level: Main
- Dimensions: 12 x 10
Florida room
- Level: Main
- Dimensions: 18 x 12
Kitchen
- Level: Main
- Dimensions: 11 x 9
Living room
- Level: Main
- Dimensions: 18 x 13
Heating
- Forced Air, Natural Gas
Cooling
- Central Air
Appliances
- Included: Dryer, Dishwasher, Microwave, Range, Refrigerator, Washer
Features
- Basement: Full,Unfinished
Interior area
- Total structure area: 1,254
- Total interior livable area: 1,254 sqft
Property
Parking
- Parking features: Attached, Detached, Garage
- Has attached garage: Yes
Features
- Levels: One and One Half
- Exterior features: Fence, Storage
Lot
- Size: 0.38 Acres
- Dimensions: .38 acres
Details
- Additional structures: Shed(s)
- Parcel number: M36000200263000100
- Zoning: Residential
- Zoning description: Residential
Construction
Type & style
- Home type: SingleFamily
- Architectural style: Cape Cod
- Property subtype: Single Family Residence
Materials
- Vinyl Siding
Condition
- Year built: 1948
Utilities & green energy
- Water: Public
- Utilities for property: Natural Gas Available, Sewer Available, Water Available
Community & HOA
Community
- Subdivision: Amlin Heights
HOA
- Has HOA: No
Location
- Region: Xenia
Financial & listing details
- Price per square foot: $140/sqft
- Tax assessed value: $174,570
- Annual tax amount: $2,441
- Date on market: 8/17/2026
- Listing terms: Conventional,Other
Estimated market value
$171,200
$163,000 - $180,000
$1,492/mo
Price history
| Date | Event | Price |
|---|---|---|
| 9/24/2026 | Price change | $175,000-7.8%$140/sqft |
Source:  DABR MLS #966697 Report a problem DABR MLS #966697 Report a problem | ||
| 9/16/2026 | Price change | $189,900-5%$151/sqft |
Source: DABR MLS #966697 Report a problem | ||
| 8/28/2026 | Price change | $199,900-3.4%$159/sqft |
Source: DABR MLS #966697 Report a problem | ||
| 8/18/2026 | Listed for sale | $206,900$165/sqft |
Source: DABR MLS #966697 Report a problem | ||
Public tax history
| Year | Property taxes | Tax assessment |
|---|---|---|
| 2025 | $2,441 +0.2% | $61,100 |
| 2024 | $2,436 -1.7% | $61,100 |
| 2023 | $2,478 +25.3% | $61,100 +31.3% |
| 2022 | $1,978 -1.3% | $46,520 |
| 2021 | $2,003 +4.2% | $46,520 |
| 2020 | $1,923 +35.1% | $46,520 +33% |
| 2019 | $1,423 -0.2% | $34,990 |
| 2018 | $1,426 +2.8% | $34,990 |
| 2017 | $1,387 +0.4% | $34,990 +3.8% |
| 2016 | $1,382 -0.2% | $33,710 |
| 2015 | $1,385 | $33,710 |
| 2014 | $1,385 -15% | $33,710 -15.2% |
| 2013 | $1,630 +0.1% | $39,750 |
| 2012 | $1,629 +110.3% | $39,750 |
| 2011 | $775 -53.7% | $39,750 -9.6% |
| 2010 | $1,672 -0.1% | $43,990 |
| 2009 | $1,675 +2.6% | $43,990 |
| 2008 | $1,632 +15% | $43,990 +14.6% |
| 2007 | $1,420 -23.2% | $38,380 |
| 2006 | $1,848 +12.2% | $38,380 +8.4% |
| 2004 | $1,647 +22.8% | $35,420 +0% |
| 2003 | $1,341 -0.7% | $35,417 |
| 2002 | $1,350 +9.9% | $35,417 +26.6% |
| 2001 | $1,229 -2.1% | $27,983 |
| 2000 | $1,255 | $27,983 |
Find assessor info on the county website
Monthly payment
Est. payment
Payment breakdown
Explore the cost of this home by adjusting the details. Changes won't be saved.Climate risks
Neighborhood: 45385
Nearby schools
Schools provided by the listing agent
- District: Xenia
Source: DABR MLS. This data may not be complete. We recommend contacting the local school district to confirm school assignments for this home.
Similar homes
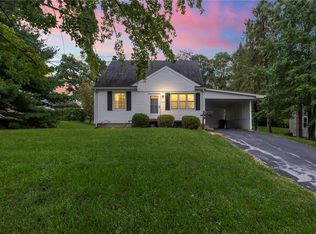
- $200,0003 bd1 ba1.2k sqft373 Thelma Ave, Xenia, OH 45385For Sale
 MLS ID #969609, Ashley Luman, NavX Realty, LLC. DABR MLS
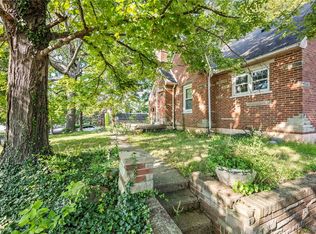
 - $165,0003 bd1 ba1.4k sqft673 N West St, Xenia, OH 45385For Sale
 MLS ID #968227, Spencer Marshall, eXp Realty. DABR MLS
 - $167,0003 bd1 ba816 sqft1133 Stewart Ave, Xenia, OH 45385For Sale
 MLS ID #969212, Denise Larson, Irongate Inc.. DABR MLS
 - $--3 bd1 ba1.3k sqft897 E 2nd St, Xenia, OH 45385AuctionServiceLink Auction
- $169,9002 bd1 ba1.1k sqft175 Home Ave, Xenia, OH 45385For SaleMLS ID #968607, Pamela Socha, Genstone Realty. DABR MLS
- $164,9903 bd2 ba1.4k sqft264 Portsmouth Ave, Xenia, OH 45385For SaleMLS ID #969069, Roy Webb, Realtown Realty. DABR MLS
- $164,9003 bd1 ba936 sqft722 E 3rd St, Xenia, OH 45385For SaleMLS ID #968266, Morgan Marie Means, Irongate Inc.. DABR MLS
- $179,9003 bd1 ba1.2k sqft935 S Detroit St, Xenia, OH 45385For SaleMLS ID #967690, Gregory R Hull, the northern light group. DABR MLS
- $194,9003 bd1 ba1.2k sqft421 N Monroe Dr, Xenia, OH 45385For SaleMLS ID #966709, Eric Free, Real of Ohio. DABR MLS
- $164,9003 bd1 ba1k sqft677 S Columbus St, Xenia, OH 45385For SaleMLS ID #965849, Cory Allen, Streetlight Realty LLC. DABR MLS
- $183,0003 bd1 ba816 sqft1028 Omard Dr, Xenia, OH 45385For SaleMLS ID #968962, Angie Salyers, Howard Hanna Real Estate Serv. DABR MLS
- $199,9003 bd1 ba1.7k sqft415 S Stadium Dr, Xenia, OH 45385For SaleMLS ID #966336, Shane Drake, eXp Realty. DABR MLS
- $189,9003 bd2 ba1.2k sqft1248 Bellbrook Ave, Xenia, OH 45385For SaleMLS ID #967688, Megan Boldt, Keller Williams Community Part. DABR MLS
- $185,0003 bd1 ba896 sqft851 Richard Dr, Xenia, OH 45385For SaleMLS ID #963758, Carrie Kingsolver, Howard Hanna Real Estate Serv. DABR MLS
- $204,5002 bd2 ba1k sqft568 Marshall Dr, Xenia, OH 45385For SaleMLS ID #968202, Matthew L Sheridan, Sheridans LLC. DABR MLS
- $234,9003 bd2 ba1.5k sqft995 Oak Dale Dr, Xenia, OH 45385For SaleMLS ID #966042, Mark J Peebles, NavX Realty, LLC. DABR MLS
- $259,0003 bd2 ba1.2k sqft1069 Whitestone Rd, Xenia, OH 45385For SaleMLS ID #959802, Anthony K McIlvaine, McIlvaine Realty. DABR MLS
- $249,9004 bd2 ba1.8k sqft940 Chestnut St, Xenia, OH 45385For SaleMLS ID #969309, Tan N Gray, Glasshouse Realty Group. DABR MLS
- $120,0004 bd1 ba1.4k sqft1770 Bowman Dr, Xenia, OH 45385For SaleMLS ID #969264, Roy Webb, Realtown Realty. DABR MLS
