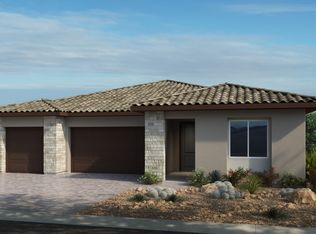
Discover the Bаrοnа Mid-Cеntury Μodern at Incanta Ꮮagο Homesite #38, where modern design meets personalization. This stunning single-story floor plan blends open living spaces with private retreats. A welcoming foyer opens to a spacious great room with access to a rear covered patio, seamlessly connected to the gourmet kitchen and casual dining area. The chef’s kitchen impresses with a large center island and pantry. The luxurious primary suite offers a spa inspired bath with dual vanities, a luxe shower, and an expansive closet. A versatile flex room and convenient everyday entry enhance functionality. The home also features a secondary bedroom and private casita, each with an ensuite bath, closet, and access to a second covered patio through elegant multi-slide doors. Experience elevated living in your new Toll Brothers home.
Pending
Price cut: $5K (8/6)
$995,000
237 La Stella St, Henderson, NV 89011
3beds
2,488sqft
Single Family Residence
Built in 2026
7,840 Square Feet Lot
$825,400 Zestimate®
$400/sqft
$347/mo HOA
What's special
Private retreatsRear covered patioVersatile flex roomExpansive closetGourmet kitchenCasual dining areaSingle-story floor plan
- 189 days
- 216
- 11
Zillow last checked:
Listing updated:
Listed by:
Kelly Bone BS.0146395 702-243-9800,
TB Realty Las Vegas LLC
Source: LVR,MLS#: 2766220 Originating MLS: Greater Las Vegas Association of Realtors Inc
Originating MLS: Greater Las Vegas Association of Realtors IncFacts & features
Interior
Bedrooms & bathrooms
- Bedrooms: 3
- Bathrooms: 4
- Full bathrooms: 3
- 1/2 bathrooms: 1
Primary bedroom
- Description: Walk-In Closet(s)
- Dimensions: 17x15
Bedroom 2
- Description: Walk-In Closet(s),With Bath
- Dimensions: 14x14
Bedroom 3
- Description: Walk-In Closet(s),With Bath
- Dimensions: 14x12
Great room
- Description: Vaulted Ceiling
- Dimensions: 20x19
Kitchen
- Description: Island,Walk-in Pantry
- Dimensions: 20x12
Heating
- Central, Gas
Cooling
- Central Air, Electric
Appliances
- Included: Built-In Gas Oven, Double Oven, Dishwasher, Gas Cooktop, Disposal, Microwave, Tankless Water Heater
- Laundry: Cabinets, Gas Dryer Hookup, Main Level, Laundry Room, Sink
Features
- BathroomonMainLevel, Bedroom on Main Level, Full Bath on Main Level, Primary Downstairs
- Flooring: Carpet, Tile
- Windows: Double Pane Windows
- Has fireplace: No
Interior area
- Total structure area: 2,488
- Total interior livable area: 2,488 sqft
Video & virtual tour
Property
Parking
- Total spaces: 2
- Parking features: Garage, Garage Door Opener, Inside Entrance, Private
- Garage spaces: 2
Features
- Stories: 1
- Patio & porch: Covered, Patio
- Exterior features: Patio
- Fencing: Brick,Back Yard
- View description: None
Lot
- Size: 7,840 Square Feet
- Features: < 1/4 Acre
Details
- Additional structures: Guest House
- Parcel number: 16014116035
- Zoning description: Single Family
- Horse amenities: None
Construction
Type & style
- Home type: SingleFamily
- Architectural style: One Story
- Property subtype: Single Family Residence
Materials
- Frame, Stucco
- Roof: Tile
Condition
- New Construction
- New construction: Yes
- Year built: 2026
Details
- Builder model: Barona
- Builder name: Toll Bros
Utilities & green energy
- Electric: Photovoltaics None
- Sewer: Public Sewer
- Water: Public
- Utilities for property: Underground Utilities
Green energy
- Energy efficient items: Windows
Community & HOA
Community
- Security: Fire Sprinkler System, Gated Community
- Subdivision: Rainbow Canyon Parcel N-1
HOA
- Has HOA: Yes
- Amenities included: Gated
- HOA fee: $153 monthly
- HOA name: Raintree
- HOA phone: 702-568-7948
- Second HOA fee: $194 monthly
Location
- Region: Henderson
Financial & listing details
- Price per square foot: $400/sqft
- Tax assessed value: $310,000
- Annual tax amount: $10,500
- Date on market: 3/25/2026
- Listing agreement: Exclusive Agency
- Listing terms: Cash,Conventional,FHA,VA Loan
- Ownership: Single Family Residential
Estimated market value
$825,400
$751,000 - $908,000
$3,659/mo
Price history
| Date | Event | Price |
|---|---|---|
| 9/6/2026 | Pending sale | $995,000$400/sqft |
Source:  LVR #2766220 Report a problem LVR #2766220 Report a problem | ||
| 8/6/2026 | Price change | $995,000-0.5%$400/sqft |
Source: LVR #2766220 Report a problem | ||
| 7/18/2026 | Price change | $1,000,000-2.4%$402/sqft |
Source:  Toll Brothers Inc. Report a problem Toll Brothers Inc. Report a problem | ||
| 6/4/2026 | Price change | $1,025,000+2.5%$412/sqft |
Source: Toll Brothers Inc. Report a problem | ||
| 5/6/2026 | Price change | $1,000,000-4.8%$402/sqft |
Source: Toll Brothers Inc. Report a problem | ||
| 3/21/2026 | Listed for sale | $1,050,000$422/sqft |
Source: Toll Brothers Inc. Report a problem | ||
Public tax history
| Year | Property taxes | Tax assessment |
|---|---|---|
| 2026 | $3,213 | $108,500 |
Find assessor info on the county website
Monthly payment
Est. payment
Payment breakdown
Explore the cost of this home by adjusting the details. Changes won't be saved.Climate risks
Neighborhood: Lake Las Vegas
Nearby schools
Schools provided by the listing agent
- Elementary: Josh, Stevens,Josh, Stevens
- Middle: Brown B. Mahlon
- High: Basic Academy
Source: LVR. This data may not be complete. We recommend contacting the local school district to confirm school assignments for this home.
- $995,0003 bd4 ba2.6k sqft241 La Stella, Henderson, NV 89011New Construction

- $1,275,0004 bd6 ba3.2k sqft245 La Stella St, Henderson, NV 89011Pending

- from $609,9903 bd3 ba1.9k sqftAmaryllis Plan, The Amara Collection at Portofino at Lake Las Vegas, Y42rms Henderson, NV 89011New Construction
- from $634,9903 bd3 ba2.4k sqftSunflower Plan, The Coletta Collection at Portofino at Lake Las Vegas, Henderson, NV 89011New Construction