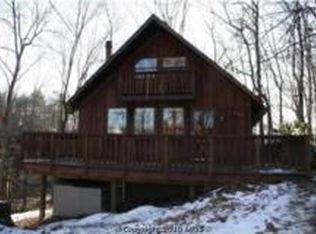
Proeprty is back active - due to purchaser unable to obtain financing! Lake living at its best! Make this your new home for 2025 and just in time for the new school year! Very affordable and low-maintenance, with room to grow or expand if you wish - perhaps rent to a family member or older sibling. See Video and iGuide for an interactive tour of the property! Welcome to Lake Holiday Estates—a private, gated community in the scenic foothills of the Appalachian Mountains in Cross Junction, Virginia. Just 14 miles from Winchester, this beautiful neighborhood spans 1,900 acres and features a stunning 250-acre lake, a 500-acre natural park, and an abundance of amenities for year-round enjoyment. This well-maintained split foyer home (Brick and vinyl) offers three bedrooms and two full bathrooms with an open-concept main level. The dining area opens to a back deck—perfect for entertaining or relaxing outdoors. Flow from the kitchen into the dining and living room, and you won't miss a beat with your guests! The large rooms allow ample space for gatherings. Over 1220 feet of finished space with the lower level to finish as you wish! Lots of natural light - room for a 4th bedroom/office/gym The primary suite includes a full bath with an upgraded counter and vanity. The tub/shower features a rain head and body sprayer! The lower level is ready for your personal touch, offering a laundry area with a wash sink, a rough-in for a third full bath, and a wood stove. There's plenty of space to accommodate a large family room, fourth bedroom, office, or playroom, gym, or movie theatre. Additional features include a 2-car side-loading garage, a partially fenced backyard, a stream, and a gravel driveway with an extra guest parking area and sidewalk to the front door. A separate roadside pull-off with a walkway to the front door provides more guest parking for larger gatherings. Enjoy lake life and all the community amenities Lake Holiday offers, all in a peaceful mountain setting. Amenities of Lake Holiday: A 250-acre man-made lake with multiple sandy beaches, a fishing pier, and areas for boating, kayaking, canoeing, and paddleboarding. Beaches: Multiple sandy beaches for swimming, sunbathing, and beach volleyball. Marina: A 91-slip marina with kayak and canoe storage. Recreation: Tennis, basketball, volleyball courts, a slalom water course, playgrounds, and community events. Clubhouse: A 10,000 sq ft clubhouse with a great room, commercial kitchen, fitness center, lending library, and convenience store. Picnic Areas: picnic tables and a fishing pier. Hiking Trails: Multiple wooded hiking trails. Camping: Camping spots are available for members near Beach II. Sports Facilities: Tennis, pickleball, basketball, volleyball courts, and a disc golf course. Community Events: Clubs and the activities committee organize various events and activities. a preferred lender will credit $500 towards the purchaser's closing costs. (see documents for info)
Sold for $316,000
Zillow last checked:
Listing updated:
Bought with:
Brian Yoder
Realty ONE Group Old Towne
Source: Bright MLS,MLS#: VAFV2034842
Price history
| Date | Event | Price |
|---|---|---|
| 10/21/2025 | Sold | $316,000+5.4%$259/sqft |
Source:  Bright MLS #VAFV2034842 Report a problem Bright MLS #VAFV2034842 Report a problem | ||
| 9/18/2025 | Pending sale | $299,900$246/sqft |
Source: Bright MLS #VAFV2034842 Report a problem | ||
| 8/20/2025 | Listed for sale | $299,900$246/sqft |
Source:  WMLS #BMTVAFV2034842 Report a problem WMLS #BMTVAFV2034842 Report a problem | ||
| 7/19/2025 | Contingent | $299,900$246/sqft |
Source: Bright MLS #VAFV2034842 Report a problem | ||
| 7/9/2025 | Price change | $299,900-4.8%$246/sqft |
Source: Bright MLS #VAFV2034842 Report a problem | ||
| 6/17/2025 | Listed for sale | $315,000-7.3%$258/sqft |
Source: Bright MLS #VAFV2034842 Report a problem | ||
| 6/8/2025 | Listing removed | $339,900$279/sqft |
Source: Bright MLS #VAFV2023692 Report a problem | ||
| 5/4/2025 | Price change | $339,900-0.6%$279/sqft |
Source: Bright MLS #VAFV2023692 Report a problem | ||
| 4/20/2025 | Listed for sale | $341,900$280/sqft |
Source: Bright MLS #VAFV2023692 Report a problem | ||
| 4/11/2025 | Contingent | $341,900$280/sqft |
Source: Bright MLS #VAFV2023692 Report a problem | ||
| 3/21/2025 | Price change | $341,900-0.9%$280/sqft |
Source: Bright MLS #VAFV2023692 Report a problem | ||
| 2/7/2025 | Price change | $344,900-1.4%$283/sqft |
Source: Bright MLS #VAFV2023692 Report a problem | ||
| 1/16/2025 | Listed for sale | $349,900+18.6%$287/sqft |
Source: Bright MLS #VAFV2023692 Report a problem | ||
| 12/15/2022 | Sold | $295,000-1.6%$242/sqft |
Source: Bright MLS #VAFV2009854 Report a problem | ||
| 11/14/2022 | Contingent | $299,900$246/sqft |
Source: Bright MLS #VAFV2009854 Report a problem | ||
| 11/4/2022 | Listed for sale | $299,900+25%$246/sqft |
Source: Bright MLS #VAFV2009854 Report a problem | ||
| 3/24/2021 | Sold | $240,000$197/sqft |
Source: Public Record Report a problem | ||
| 3/24/2021 | Listing removed | -- |
Source: Owner Report a problem | ||
| 2/12/2021 | Pending sale | $240,000+35.6%$197/sqft |
Source: Bright MLS #VAFV161886 Report a problem | ||
| 8/14/2017 | Sold | $177,000+26.5%$145/sqft |
Source: Public Record Report a problem | ||
| 9/5/2015 | Listing removed | $1,300$1/sqft |
Source: Owner Report a problem | ||
| 9/2/2015 | Listed for rent | $1,300$1/sqft |
Source: Owner Report a problem | ||
| 11/21/2014 | Sold | $139,900$115/sqft |
Source: Public Record Report a problem | ||
| 8/21/2014 | Listing removed | $139,900$115/sqft |
Source: ERA Oakcrest Realty, Inc. #FV8331314 Report a problem | ||
| 7/23/2014 | Price change | $139,900-6.7%$115/sqft |
Source: ERA Oakcrest Realty, Inc. #FV8331314 Report a problem | ||
| 5/7/2014 | Listed for sale | $149,900$123/sqft |
Source: ERA Oakcrest Realty, Inc. #FV8331314 Report a problem | ||
| 9/2/2013 | Listing removed | $149,900$123/sqft |
Source: ERA Oakcrest Realty, Inc. #FV8123963 Report a problem | ||
| 8/13/2013 | Price change | $149,900-11.8%$123/sqft |
Source: ERA Oakcrest Realty, Inc. #FV8123963 Report a problem | ||
| 7/9/2013 | Listed for sale | $169,900$139/sqft |
Source: ERA Oakcrest Realty, Inc. #FV8123963 Report a problem | ||
Get a cash offer in 3 minutes
Find out how much your home could sell for in as little as 3 minutes with a no-obligation cash offer.
Estimated market value
$329,200
