Skip main navigation
Closed
  • $378,500

    237 Le Grande Blvd, Aurora, IL 60506

    4beds
    1,712sqft
    Single Family Residence
    Built in 1927
    7,500 Square Feet Lot
    $398,200 Zestimate®
    $221/sqft
    $2,938 Estimated rent

    Home value

    $398,200

    $358,000 - $442,000

    $2,938/mo

    Zestimate® history
    Loading
    Loading...

    Owner options

    List your home for rent

    $2,938/mo

    Rent Zestimate®

    Find your next renter with Zillow Rental Manager. Plus, with online applications, you can quickly screen prospective tenants – for free.

    Learn more

    $2,938/mo

    Rent Zestimate®

    Refinance and save

    $2,713/mo

    Est. payment

    Refinancing to a lower rate could help reduce your monthly payments and save thousands over the life of the loan.

    See today's rates

    $2,713/mo

    Est. payment

    Explore your selling options

    Work with a Zillow partner agent

    Leverage their expertise and Zillow's premium Showcase listings to get your home seen by more buyers.

    Get started

    List with your own agent

    Get your home in front of millions of buyers by listing it on Zillow.

    Learn how to do it

    Sell it yourself

    Take full control of how buyers see your home on Zillow by listing For Sale by Owner (FSBO).

    List your home

    What's special

    Charming fireplaceAll-brick gemClassic subway tileGenerously sized bedroomsFully fenced backyardLarge shared bathroomSpacious separate dining area
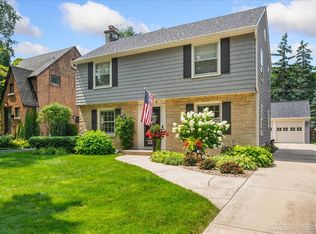
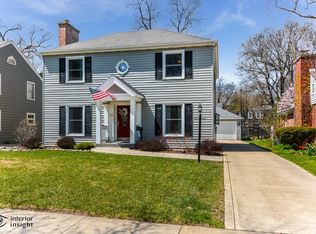
    Welcome home to this beautifully maintained all-brick gem nestled in the highly sought-after Aurora University area. The sun-drenched living room features gleaming hardwood floors, built-ins surrounding a charming fireplace, and flows seamlessly into a spacious separate dining area. A thoughtfully designed bonus extension has been transformed into a luxurious first-floor primary suite complete with an en suite bathroom. The updated kitchen showcases granite countertops, classic subway tile, abundant cabinet space, and stainless steel appliances. Upstairs, you'll find three generously sized bedrooms and a large shared bathroom. The expansive basement offers endless possibilities and awaits your personal finishing touches. Enjoy the spacious, fully fenced backyard and a two-car garage. This is a must-see home that combines character, comfort, and convenience!

    Zillow last checked:

    Listing updated:

    Listing courtesy of:

    Christopher Campbell 224-699-5002,

    Redfin Corporation

    Bought with:

    Kallen O'Shea

    Baird & Warner

    Source: MRED as distributed by MLS GRID,MLS#: 12392132MLS Logo

    Facts & features

    Interior

    Bedrooms & bathrooms
    • Bedrooms: 4
    • Bathrooms: 3
    • Full bathrooms: 2
    • 1/2 bathrooms: 1
    Primary bedroom
    • Features: Flooring (Wood Laminate), Bathroom (Full)
    • Level: Main
    • Area: 252 Square Feet
    • Dimensions: 18X14
    Bedroom 2
    • Features: Flooring (Hardwood)
    • Level: Second
    • Area: 180 Square Feet
    • Dimensions: 15X12
    Bedroom 3
    • Features: Flooring (Hardwood)
    • Level: Second
    • Area: 120 Square Feet
    • Dimensions: 10X12
    Bedroom 4
    • Features: Flooring (Hardwood)
    • Level: Second
    • Area: 96 Square Feet
    • Dimensions: 12X8
    Bonus room
    • Features: Flooring (Other)
    • Level: Basement
    • Area: 234 Square Feet
    • Dimensions: 18X13
    Dining room
    • Features: Flooring (Hardwood)
    • Level: Main
    • Area: 144 Square Feet
    • Dimensions: 12X12
    Kitchen
    • Features: Kitchen (Eating Area-Breakfast Bar, Updated Kitchen), Flooring (Ceramic Tile)
    • Level: Main
    • Area: 144 Square Feet
    • Dimensions: 12X12
    Laundry
    • Features: Flooring (Other)
    • Level: Basement
    • Area: 625 Square Feet
    • Dimensions: 25X25
    Living room
    • Features: Flooring (Hardwood)
    • Level: Main
    • Area: 252 Square Feet
    • Dimensions: 21X12
    Heating
    • Natural Gas, Forced Air
    Cooling
    • Central Air
    Appliances
    • Included: Range, Microwave, Dishwasher, Refrigerator, Washer, Dryer, Disposal
    Features
    • 1st Floor Bedroom, 1st Floor Full Bath
    • Flooring: Hardwood
    • Basement: Partially Finished,Partial
    • Number of fireplaces: 1
    • Fireplace features: Living Room
    Interior area
    • Total structure area: 0
    • Total interior livable area: 1,712 sqft

    Property

    Parking
    • Total spaces: 2
    • Parking features: Garage Door Opener, On Site, Garage Owned, Detached, Garage
    • Garage spaces: 2
    • Has uncovered spaces: Yes
    Accessibility
    • Accessibility features: No Disability Access
    Features
    • Stories: 2
    Lot
    • Size: 7,500 sqft
    Details
    • Parcel number: 1520406018
    • Special conditions: None

    Construction

    Type & style
    • Home type: SingleFamily
    • Property subtype: Single Family Residence
    Materials
    • Brick
    Condition
    • New construction: No
    • Year built: 1927
    • Major remodel year: 2020

    Utilities & green energy

    • Sewer: Public Sewer
    • Water: Public

    Community & neighborhood

    Community
    • Community features: Sidewalks, Street Paved
    Location
    • Region: Aurora

    HOA & financial

    HOA
    • Services included: None

    Other

    Other facts
    • Listing terms: Cash
    • Ownership: Fee Simple

    Price history

    DateEventPrice
    8/22/2025Sold$378,500-4.2%$221/sqft
    Source: MRED as distributed by MLS GRID #12392132 Report a problem
    8/5/2025Pending sale$395,000$231/sqft
    Source: MRED as distributed by MLS GRID #12392132 Report a problem
    7/24/2025Contingent$395,000$231/sqft
    Source: MRED as distributed by MLS GRID #12392132 Report a problem
    6/12/2025Listed for sale$395,000$231/sqft
    Source: MRED as distributed by MLS GRID #12392132 Report a problem
    6/12/2025Listing removed$395,000$231/sqft
    Source: MRED as distributed by MLS GRID #12302856 Report a problem
    5/31/2025Contingent$395,000$231/sqft
    Source: MRED as distributed by MLS GRID #12302856 Report a problem
    5/16/2025Listed for sale$395,000+68.1%$231/sqft
    Source: MRED as distributed by MLS GRID #12302856 Report a problem
    10/5/2018Sold$235,000-2%$137/sqft
    Source: MRED as distributed by MLS GRID #09998431 Report a problem
    8/6/2018Pending sale$239,900$140/sqft
    Source: RE/MAX Excels #09998431 Report a problem
    7/26/2018Price change$239,900-4%$140/sqft
    Source: RE/MAX Excels #09998431 Report a problem
    6/26/2018Listed for sale$249,900$146/sqft
    Source: RE/MAX Excels #09998431 Report a problem

    Public tax history

    YearProperty taxesTax assessment
    2024$8,077 +4.4%$110,003 +11.9%
    2023$7,733 +4.4%$98,287 +9.6%
    2022$7,407 +4.6%$89,678 +7.4%
    2021$7,080 -8.8%$83,491 -6.1%
    2020$7,763 +3.9%$88,927 +7.9%
    2019$7,470 +7%$82,394 +8.5%
    2018$6,982 +0.2%$75,943 +3%
    2017$6,972 -13.8%$73,742 -3.1%
    2016$8,086 $76,116 +9.7%
    2015-- $69,364 +8.6%
    2014-- $63,862 +3.4%
    2013-- $61,774 -2.6%
    2012-- $63,396 -19.9%
    2011-- $79,142 -4.8%
    2010-- $83,132 -8.3%
    2009-- $90,623 -10.1%
    2008-- $100,835 +9.3%
    2007-- $92,257 +6.6%
    2006-- $86,529 +7.6%
    2005-- $80,454 +6.7%
    2004-- $75,388 +9.6%
    2003-- $68,784 +8.2%
    2002-- $63,565 +8.6%
    2001-- $58,547 +6.6%
    2000-- $54,927

    Find assessor info on the county website

    Neighborhood: Boulevard District

    Nearby schools

    GreatSchools rating
    Schools provided by the listing agent
    • District: 129

    Source: MRED as distributed by MLS GRID. This data may not be complete. We recommend contacting the local school district to confirm school assignments for this home.

    Get a cash offer in 3 minutes
    Find out how much your home could sell for in as little as 3 minutes with a no-obligation cash offer.
    Estimated market value
    $398,200
    Get a cash offer in 3 minutes
    Find out how much your home could sell for in as little as 3 minutes with a no-obligation cash offer.
    Estimated market value
    $398,200