Beautifully updated home...enter the living room with vaulted ceiling and recessed lighting...finished hardwood floors through-out the home...the newer kitchen has lots of counter space with under counter lighting... Kitchen Aid appliances..and huge 4 seat quartz counter for dining...newer washer and dryer and tasnkless hot warer heater ..The bathroom was recently done with floating vanity, motion sensor lighting..and great walkin 3 function shower ...Newer thermal windows thru-out the home.. The large fenced yard has a storage shed, ring camera in front and motion detector light in rear..roof is 5 years old...Updated elect panel..Trane ex large central A/C unit...all located at the end of the street on a cul de sac with lots of parking and a home with lots of privacy...LOTS TO LOVE HE
Sold for $450,000
$450,000
237 Leswing Drive, Brick, NJ 08723
3beds
820sqft
Single Family Residence
Built in 1960
8,276 Square Feet Lot
$451,700 Zestimate®
$549/sqft
$2,889 Estimated rent
Home value
$451,700
$411,000 - $497,000
$2,889/mo
Zestimate® history
Owner options
List your home for rent
$2,889/mo
Rent Zestimate®
Find your next renter with Zillow Rental Manager. Plus, with online applications, you can quickly screen prospective tenants – for free.
$2,889/mo
Rent Zestimate®
Refinance and save
$2,989/mo
Est. payment
Refinancing to a lower rate could help reduce your monthly payments and save thousands over the life of the loan.
$2,989/mo
Est. payment
Explore your selling options
Work with a Zillow partner agent
Leverage their expertise and Zillow's premium Showcase listings to get your home seen by more buyers.
Get startedList with your own agent
Get your home in front of millions of buyers by listing it on Zillow.
Learn how to do itSell it yourself
Take full control of how buyers see your home on Zillow by listing For Sale by Owner (FSBO).
List your homeWhat's special
Vaulted ceilingLots of parkingRecessed lightingRing camera in frontLarge fenced yardKitchen aid appliancesUnder counter lighting
Zillow last checked:
Listing updated:
Listed by:
Darlene M Sieb 732-267-5476,
C21/ Solid Gold Realty
Bought with:
Hailey P Hoffman, 1540740
EXP Realty
Source: MoreMLS,MLS#: 22608323
Facts & features
Interior
Bedrooms & bathrooms
- Bedrooms: 3
- Bathrooms: 1
- Full bathrooms: 1
Bedroom
- Description: **all rooms sizes are approximate**
- Area: 100
- Dimensions: 10 x 10
Bedroom
- Description: **all rooms sizes are approximate**
- Area: 88
- Dimensions: 11 x 8
Bathroom
- Description: **all rooms sizes are approximate**
- Area: 52.8
- Dimensions: 8 x 6.6
Other
- Description: **all rooms sizes are approximate**
- Area: 133.56
- Dimensions: 12.6 x 10.6
Kitchen
- Description: **all rooms sizes are approximate**
- Area: 197.2
- Dimensions: 17 x 11.6
Laundry
- Description: **all rooms sizes are approximate**
Living room
- Description: **all rooms sizes are approximate**
- Area: 197.2
- Dimensions: 17 x 11.6
Heating
- Natural Gas, Forced Air
Cooling
- Central Air
Features
- Recessed Lighting
- Flooring: Tile, Wood
- Windows: Thermal Window
- Basement: Crawl Space
- Attic: Pull Down Stairs
Interior area
- Total structure area: 820
- Total interior livable area: 820 sqft
Property
Parking
- Parking features: Gravel, Unpaved, Driveway, Off Street, On Street
- Has uncovered spaces: Yes
Features
- Stories: 1
- Fencing: Fenced Area
Lot
- Size: 8,276 Square Feet
- Dimensions: 75 x 115
- Features: Oversized, Back to Woods, Cul-De-Sac, Dead End Street
- Topography: Level
Details
- Parcel number: 07003212000006
- Zoning description: Residential, Single Family
Construction
Type & style
- Home type: SingleFamily
- Architectural style: Ranch
- Property subtype: Single Family Residence
Materials
- Roof: Timberline
Condition
- New construction: No
- Year built: 1960
Utilities & green energy
- Sewer: Public Sewer
Community & HOA
Community
- Subdivision: Sky Manor
HOA
- Has HOA: No
Location
- Region: Brick
Financial & listing details
- Price per square foot: $549/sqft
- Tax assessed value: $173,300
- Annual tax amount: $4,703
- Date on market: 3/29/2026
- Inclusions: Outdoor Lighting, Washer, Window Treatments, Blinds/Shades, Dishwasher, Dryer, Light Fixtures, Microwave, Stove, Refrigerator, Screens, Attic Fan, Gas Cooking
Price history
| Date | Event | Price |
|---|---|---|
| 5/4/2026 | Sold | $450,000+0%$549/sqft |
Source:  MoreMLS #22608323 Report a problem MoreMLS #22608323 Report a problem | ||
| 4/6/2026 | Pending sale | $449,900$549/sqft |
Source: MoreMLS #22608323 Report a problem | ||
| 3/29/2026 | Listed for sale | $449,900+42.8%$549/sqft |
Source: MoreMLS #22608323 Report a problem | ||
| 6/2/2022 | Sold | $315,000+3.3%$384/sqft |
Source: MoreMLS #22205170 Report a problem | ||
| 5/5/2022 | Pending sale | $305,000$372/sqft |
Source: MoreMLS #22205170 Report a problem | ||
| 5/4/2022 | Contingent | $305,000$372/sqft |
Source: MoreMLS #22205170 Report a problem | ||
| 3/3/2022 | Pending sale | $305,000$372/sqft |
Source:  RE/MAX International #22205170 Report a problem RE/MAX International #22205170 Report a problem | ||
| 3/3/2022 | Contingent | $305,000$372/sqft |
Source: MoreMLS #22205170 Report a problem | ||
| 2/26/2022 | Listed for sale | $305,000+27.1%$372/sqft |
Source: MoreMLS #22205170 Report a problem | ||
| 4/3/2006 | Sold | $240,000$293/sqft |
Source: Public Record Report a problem | ||
Public tax history
| Year | Property taxes | Tax assessment |
|---|---|---|
| 2023 | $4,199 +2.2% | $173,300 |
| 2022 | $4,111 | $173,300 |
| 2021 | $4,111 +3% | $173,300 |
| 2020 | $3,993 +2.4% | $173,300 |
| 2019 | $3,899 +2.8% | $173,300 |
| 2018 | $3,794 +0.5% | $173,300 |
| 2017 | $3,774 +2.7% | $173,300 |
| 2016 | $3,676 +0.8% | $173,300 |
| 2015 | $3,646 +1.8% | $173,300 |
| 2014 | $3,582 +3.4% | $173,300 |
| 2013 | $3,466 +0.8% | $173,300 |
| 2012 | $3,438 +6.7% | $173,300 |
| 2011 | $3,222 +1.9% | $173,300 |
| 2010 | $3,162 +2.2% | $173,300 +117.4% |
| 2009 | $3,095 +6.2% | $79,700 |
| 2008 | $2,913 +5.3% | $79,700 |
| 2007 | $2,767 +12.6% | $79,700 |
| 2006 | $2,458 | $79,700 |
| 2004 | -- | $79,700 |
| 2003 | -- | $79,700 |
| 2002 | -- | $79,700 |
Find assessor info on the county website
Neighborhood: Osbornsville
Nearby homes
- $411,6003 bd1 ba1.1k sqft239 Leswing Dr, Brick, NJ 08723Off Market

- $445,0003 bd1 ba820 sqft235 Leswing Dr, Brick, NJ 08723Off Market

- $412,0003 bd1 ba1.4k sqft241 Leswing Dr, Brick, NJ 08723Sold
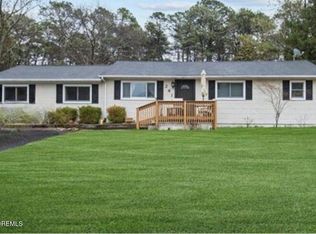
- $422,4003 bd1 ba820 sqft240 Leswing Dr, Brick, NJ 08723Off Market
- $414,4003 bd1 ba1k sqft242 Leswing Dr, Brick, NJ 08723Off Market
- $447,5003 bd1 ba1k sqft243 Leswing Dr, Brick, NJ 08723Off Market
- $451,1004 bd1 ba1.2k sqft244 Leswing Dr, Brick, NJ 08723Off Market
- $399,1003 bd1 ba1k sqft245 Leswing Dr, Brick, NJ 08723Off Market
Nearby schools
GreatSchools rating
- 5/10Emma Havens Young Elementary SchoolGrades: K-5Distance: 1.4 mi
- 7/10Lake Riviera Middle SchoolGrades: 6-8Distance: 2.3 mi
- 4/10Brick Twp High SchoolGrades: 9-12Distance: 3.4 mi
Schools provided by the listing agent
- Elementary: Osbornville
- Middle: Lake Riviera
- High: Brick Twp.
Source: MoreMLS. This data may not be complete. We recommend contacting the local school district to confirm school assignments for this home.
Get a cash offer in 3 minutes
Find out how much your home could sell for in as little as 3 minutes with a no-obligation cash offer.
Estimated market value
$451,700
Get a cash offer in 3 minutes
Find out how much your home could sell for in as little as 3 minutes with a no-obligation cash offer.
Estimated market value
$451,700
- New Jersey
- Ocean County
- Brick
- 08723
- Osbornsville
- 237 Leswing Drive
Nearby cities
Nearby neighborhoods
Nearby zip codes
Other Brick Topics
