Welcome Home to the Martin Ray floor plan with a full loft that is in the highly sought after Sun City Peachtree Subdivision. Endless amenities including indoor or outdoor pool/ hot tub, fully equipped gym, theater room, clubhouse, playground, dog park, pool tables, softball field, pickle ball court, shuffleboard and tennis court. As a resident, you may purchase a golf and/or dining membership. Walk up to the front porch that has a great sitting area. Enter through the front door into the foyer that has hardwood floors. On the right is the home office that has access to the kitchen and the foyer. The kitchen features an island with bar stools, dishwasher, refrigerator, wall oven, cook top, microwave, vent hood, granite countertops, walk in pantry and a beverage center. Off of the kitchen is the spacious dining room and the great room with a gas fireplace. At the rear of the home is the nice sunroom. Outside of the master is the laundry room that features butcherblock shelves and cabinets. The large master bedroom has plenty of room for your furniture. The master bathroom has a separate tile shower and a double vanity. Outside you have a patio that has been extended with an outdoor kitchen. The garage has 2 parking spaces with golf cart parking as well. Some upgrades include hardwood floors throughout the first floor except for the guest bedroom, driveway ribbons, sprinkler system, surround sound upstairs and downstairs, extended patio with outdoor kitchen and alarm system.
Closed
$487,000
237 Little Gem Ct, Griffin, GA 30223
3beds
2,930sqft
Single Family Residence
Built in 2021
7,405 Square Feet Lot
$461,700 Zestimate®
$166/sqft
$2,632 Estimated rent
Home value
$461,700
$439,000 - $485,000
$2,632/mo
Zestimate® history
Owner options
List your home for rent
$2,632/mo
Rent Zestimate®
Find your next renter with Zillow Rental Manager. Plus, with online applications, you can quickly screen prospective tenants – for free.
$2,632/mo
Rent Zestimate®
Refinance and save
$5,883/mo
Est. payment
Refinancing to a lower rate could help reduce your monthly payments and save thousands over the life of the loan.
$5,883/mo
Est. payment
Explore your selling options
Work with a Zillow partner agent
Leverage their expertise and Zillow's premium Showcase listings to get your home seen by more buyers.
Get startedList with your own agent
Get your home in front of millions of buyers by listing it on Zillow.
Learn how to do itSell it yourself
Take full control of how buyers see your home on Zillow by listing For Sale by Owner (FSBO).
List your homeWhat's special
Guest bedroomPickle ball courtSoftball fieldOutdoor kitchenSurround soundFull loftExtended patio
Zillow last checked:
Listing updated:
Listed by:
Jordan Freeman 770-900-7364,
Welcome Home Real Estate Group
Bought with:
Rob Fountain, 275789
Fathom Realty GA, LLC
Source: GAMLS,MLS#: 20162043
Facts & features
Interior
Bedrooms & bathrooms
- Bedrooms: 3
- Bathrooms: 3
- Full bathrooms: 3
- Main level bathrooms: 2
- Main level bedrooms: 2
Rooms
- Room types: Laundry, Bonus Room, Great Room, Loft, Sun Room, Office
Dining room
- Features: Seats 12+
Heating
- Central
Cooling
- Ceiling Fan(s), Central Air
Appliances
- Included: Cooktop, Dishwasher, Disposal, Microwave, Oven, Refrigerator, Stainless Steel Appliance(s)
- Laundry: Common Area
Features
- High Ceilings, Double Vanity, Separate Shower, Tile Bath, Walk-In Closet(s), Master On Main Level, Split Bedroom Plan
- Flooring: Hardwood, Tile, Vinyl
- Basement: None
- Attic: Pull Down Stairs
- Number of fireplaces: 1
Interior area
- Total structure area: 2,930
- Total interior livable area: 2,930 sqft
- Finished area above ground: 2,930
- Finished area below ground: 0
Property
Parking
- Parking features: Attached, Garage Door Opener, Garage
- Has attached garage: Yes
Features
- Levels: One and One Half
- Stories: 1
Lot
- Size: 7,405 Square Feet
- Features: None
Details
- Parcel number: 315 01017
- Special conditions: Covenants/Restrictions
Construction
Type & style
- Home type: SingleFamily
- Architectural style: Ranch
- Property subtype: Single Family Residence
Materials
- Press Board, Brick
- Roof: Composition
Condition
- Resale
- New construction: No
- Year built: 2021
Utilities & green energy
- Sewer: Public Sewer
- Water: Public
- Utilities for property: Underground Utilities, Cable Available, Electricity Available, High Speed Internet, Natural Gas Available, Phone Available, Water Available
Community & HOA
Community
- Features: Clubhouse, Gated, Golf, Fitness Center, Playground, Pool, Retirement Community, Sidewalks, Street Lights, Tennis Court(s)
- Senior community: Yes
- Subdivision: Sun City Peachtree
HOA
- Has HOA: Yes
- Services included: Facilities Fee, Trash, Maintenance Grounds, Management Fee, Swimming, Tennis
- HOA fee: $2,868 annually
Location
- Region: Griffin
Financial & listing details
- Price per square foot: $166/sqft
- Tax assessed value: $498,975
- Annual tax amount: $5,524
- Date on market: 12/12/2023
- Cumulative days on market: 34 days
- Listing agreement: Exclusive Right To Sell
- Listing terms: Cash,Conventional,FHA,VA Loan
- Electric utility on property: Yes
Price history
| Date | Event | Price |
|---|---|---|
| 2/9/2024 | Sold | $487,000-2.2%$166/sqft |
Source:  GAMLS #20162043 Report a problem GAMLS #20162043 Report a problem | ||
| 1/28/2024 | Pending sale | $498,000$170/sqft |
Source: GAMLS #20162043 Report a problem | ||
| 1/26/2024 | Listing removed | -- |
Source: GAMLS #20162215 Report a problem | ||
| 12/13/2023 | Listed for rent | $2,750$1/sqft |
Source: GAMLS #20162215 Report a problem | ||
| 12/12/2023 | Listed for sale | $498,000+31.9%$170/sqft |
Source: GAMLS #20162043 Report a problem | ||
| 7/20/2021 | Sold | $377,590$129/sqft |
Source: Public Record Report a problem | ||
Public tax history
| Year | Property taxes | Tax assessment |
|---|---|---|
| 2025 | $6,452 -7.6% | $199,590 +1.4% |
| 2024 | $6,979 +2.8% | $196,893 +2.9% |
| 2023 | $6,786 +25.1% | $191,295 +25.9% |
| 2022 | $5,426 +521.8% | $151,914 +533% |
| 2021 | $873 | $24,000 |
Find assessor info on the county website
Neighborhood: 30223
Nearby homes
- $415,4887,405 Square Feet239 Little Gem Ct, Griffin, GA 30223Off Market
- $360,8006,969 Square Feet233 Little Gem Ct, Griffin, GA 30223Off Market
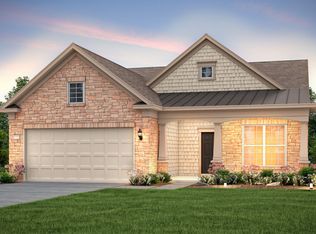
- $346,6007,840 Square Feet241 Little Gem Ct, Griffin, GA 30223Off Market
- $394,0007,840 Square Feet243 Little Gem Ct, Griffin, GA 30223Off Market
- $374,5002 bd2 ba1.7k sqft238 Little Gem Ct, Griffin, GA 30223Sold
- $108,9002 bd1 ba896 sqft561 Jordan Hill Rd, Griffin, GA 30223Off Market
- $171,7003 bd2 ba1.1k sqft555 Jordan Hill Rd, Griffin, GA 30223Off Market
- $354,8002 bd2 ba1.7k sqft236 Little Gem Ct, Griffin, GA 30223Off Market
Nearby schools
GreatSchools rating
- 5/10Jordan Hill Road Elementary SchoolGrades: PK-5Distance: 2.2 mi
- 4/10Kennedy Road Middle SchoolGrades: 6-8Distance: 4.1 mi
- 3/10Spalding High SchoolGrades: 9-12Distance: 6.8 mi
Schools provided by the listing agent
- Elementary: Jordan Hill Road
- Middle: Kennedy Road
- High: Spalding
Source: GAMLS. This data may not be complete. We recommend contacting the local school district to confirm school assignments for this home.
Get a cash offer in 3 minutes
Find out how much your home could sell for in as little as 3 minutes with a no-obligation cash offer.
Estimated market value
$461,700
Get a cash offer in 3 minutes
Find out how much your home could sell for in as little as 3 minutes with a no-obligation cash offer.
Estimated market value
$461,700
- Georgia
- Spalding County
- Griffin
- 30223
- 237 Little Gem Ct
Nearby cities
Nearby zip codes
Other Griffin Topics
