Skip main navigation
Pending
  • $289,900

    237 Lobo Ln, Arrington, VA 22922

    4beds
    1,512sqft
    Manufactured Home, Single Family Residence
    Built in 2025
    4.16 Acres Lot
    $288,200 Zestimate®
    $192/sqft
    $-- HOA

    What's special

    Circular drivewayOpen concept floor planPerfect space for entertainingRelaxing garden tubAll new appliances
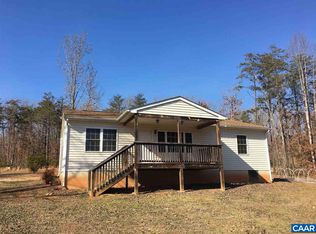
    Brand New 2025 Double wide on 4.1 private acres, never lived in! This beautiful 4 Bedroom, 2 Full Bath Home offers an open concept floor plan with the living room, kitchen, and den flowing seamlessly together, creating the perfect space for entertaining. The Kitchen features a large island with seating for barstools. All New Appliances, and a spacious laundry/utility room conveniently located off the kitchen. Sliding glass doors in the den open to an oversized rear deck overlooking a peaceful wooded backyard. The split bedroom design offers privacy, with the primary suite featuring a walk-in closet and relaxing garden tub. Three additional bedrooms are located on the opposite side of the hime. A new septic system, circular driveway and less than 2 miles to Lake Nelson complete the package. Welcome to your New Home, Call Today!
    29 days
    |
    708
    |
    40
    |

    Zillow last checked:

    Listing updated:

    Listed by:

    Cindy Sanchez 434-941-7071 cindy.sanchez@bhhsdfg.com,

    BHHS Dawson Ford Garbee

    Source: LMLS,MLS#: 367140MLS LogoOriginating MLS: Lynchburg Board of Realtors

      Facts & features

      Interior

      Bedrooms & bathrooms
      • Bedrooms: 4
      • Bathrooms: 2
      • Full bathrooms: 2
      Primary bedroom
      • Level: First
      • Area: 195
      • Dimensions: 15 x 13
      Bedroom
      • Dimensions: 0 x 0
      Bedroom 2
      • Level: First
      • Area: 117
      • Dimensions: 13 x 9
      Bedroom 3
      • Level: First
      • Area: 117
      • Dimensions: 13 x 9
      Bedroom 4
      • Level: First
      • Area: 117
      • Dimensions: 13 x 9
      Bedroom 5
      • Area: 0
      • Dimensions: 0 x 0
      Dining room
      • Area: 0
      • Dimensions: 0 x 0
      Family room
      • Area: 0
      • Dimensions: 0 x 0
      Great room
      • Area: 0
      • Dimensions: 0 x 0
      Kitchen
      • Level: First
      • Area: 182
      • Dimensions: 14 x 13
      Living room
      • Level: First
      • Area: 234
      • Dimensions: 18 x 13
      Office
      • Area: 0
      • Dimensions: 0 x 0
      Heating
      • Heat Pump
      Cooling
      • Heat Pump
      Appliances
      • Included: Dishwasher, Electric Range, Refrigerator, Electric Water Heater
      • Laundry: Dryer Hookup, Laundry Room, Main Level, Separate Laundry Rm., Washer Hookup
      Features
      • Soaking Tub, Great Room, Main Level Bedroom, Main Level Den, Primary Bed w/Bath, Walk-In Closet(s)
      • Flooring: Vinyl Plank
      • Windows: Insulated Windows
      • Basement: Crawl Space
      • Attic: None
      Interior area
      • Total structure area: 1,512
      • Total interior livable area: 1,512 sqft
      • Finished area above ground: 1,512
      • Finished area below ground: 0

      Property

      Parking
      • Parking features: Off Street, Circular Driveway
      • Has uncovered spaces: Yes
      Features
      • Levels: One
      • Patio & porch: Front Porch
      Lot
      • Size: 4.16 Acres
      • Features: Landscaped
      Details
      • Parcel number: 77A207

      Construction

      Type & style
      • Home type: MobileManufactured
      • Property subtype: Manufactured Home, Single Family Residence
      Materials
      • Vinyl Siding
      • Roof: Shingle
      Condition
      • Year built: 2025

      Utilities & green energy

      • Electric: AEP/Appalachian Powr
      • Sewer: Septic Tank
      • Water: Well

      Community & HOA

      Community
      • Security: Smoke Detector(s)
      Location
      • Region: Arrington

      Financial & listing details

      • Price per square foot: $192/sqft
      • Tax assessed value: $45,200
      • Annual tax amount: $1,407
      • Date on market: 6/9/2026
      • Cumulative days on market: 30 days

        Estimated market value

        $288,200

        $274,000 - $303,000

        $1,677/mo

        Price history

        DateEventPrice
        7/7/2026Pending sale$289,900$192/sqft
        Source: LMLS #367140 Report a problem
        6/9/2026Listed for sale$289,900+427.1%$192/sqft
        Source: LMLS #367140 Report a problem
        9/6/2022Sold$55,000-6.8%$36/sqft
        Source: LMLS #338795 Report a problem
        8/17/2022Pending sale$59,000$39/sqft
        Source: LMLS #338795 Report a problem
        8/5/2022Price change$59,000-21.3%$39/sqft
        Source: LMLS #338795 Report a problem
        6/10/2022Listed for sale$75,000+36.4%$50/sqft
        Source: LMLS #338795 Report a problem
        3/24/2021Listing removed--
        Source: Owner Report a problem
        10/17/2019Listing removed$55,000$36/sqft
        Source: Owner Report a problem
        11/10/2018Listed for sale$55,000$36/sqft
        Source: Owner Report a problem

        Public tax history

        YearProperty taxesTax assessment
        2024$294 -12.7%$45,200
        2023$337 $45,200 -12.7%
        2022$337 -6.8%$51,800 +3.2%
        2021$361 $50,200
        2020$361 $50,200
        2019$361 $50,200
        2018-- $50,200
        2017-- $50,200
        2016$361 $50,200
        2015$361 $50,200
        2014$361 $50,200 -2%
        2012-- $51,200
        2011-- $51,200
        2010-- $51,200

        Find assessor info on the county website

        Monthly payment

        Estimated monthly payment$1,822
        All calculations are estimates and provided by Zillow, Inc. for informational purposes only. Actual amounts may vary.
        HOA fees may include property taxes on listings classified as Co-Ops. Contact the listing agent and/or owner for fee details.
        Mortgage interest rates are dependent on a number of factors, including credit score, down payment, and repayment length. Interest rate data provided by Zillow Group Marketplace, Inc. as of 1/1/1970 from various mortgage lenders with which we have lead or other similar arrangements; the Estimated Payment is an average of those rates.
        See how much you could borrow to make a competitive offer.

        Climate risks

        Neighborhood: 22922

        Getting around

        0 / 100
        Car-Dependent
        2 / 100
        Somewhat Bikeable

        Nearby schools

        GreatSchools rating

        A local agent can set up tours, give advice and negotiate with sellers.

        Browse local experts

        Similar homes

        Skip to the end of the carouselSkip to the beginning of the carousel