Step inside this beautiful 2-story home, originally built in 1900, where timeless character blends beautifully with modern updates. Completely renovated several years ago and move-in ready, this spacious home offers 4 bedrooms, 2 baths, and large rooms throughout. Features you'll love: Beautiful original woodwork Oak open staircase Spacious rooms with plenty of living space Laundry area in basement 22' x 22' detached 2-car garage Additional small outbuilding for storage Located in a nice, established neighborhood A wonderful opportunity to own a home with historic charm, generous space, and a fresh, updated feel! Don't miss this one! Contact Brenda Young Real Estate to schedule your showing today!
Contingent
$136,900
237 Locust St, Carthage, IL 62321
4beds
1,576sqft
Single Family Residence
Built in 1900
0.52 Acres Lot
$-- Zestimate®
$87/sqft
$-- HOA
What's special
Beautiful original woodworkOak open staircaseLaundry area in basement
- 19 days
- 185
- 13
Likely to sell faster than
Zillow last checked:
Listing updated:
Listed by:
Brenda Young 217-357-1439,
Brenda Young Real Estate
Source: MRED as distributed by MLS GRID,MLS#: 100539114
Facts & features
Interior
Bedrooms & bathrooms
- Bedrooms: 4
- Bathrooms: 2
- Full bathrooms: 2
Primary bedroom
- Level: Second
- Area: 169 Square Feet
- Dimensions: 13x13
Bedroom 2
- Level: Main
- Area: 169 Square Feet
- Dimensions: 13x13
Bedroom 3
- Level: Second
- Area: 144 Square Feet
- Dimensions: 12X12
Bedroom 4
- Level: Second
- Area: 180 Square Feet
- Dimensions: 12X15
Bathroom 1
- Level: Main
- Area: 42 Square Feet
- Dimensions: 6x7
Bathroom 2
- Level: Second
- Area: 60 Square Feet
- Dimensions: 10X6
Dining room
- Level: Main
- Area: 168 Square Feet
- Dimensions: 12x14
Foyer
- Level: Main
- Area: 84 Square Feet
- Dimensions: 7x12
Kitchen
- Level: Main
- Area: 144 Square Feet
- Dimensions: 12x12
Living room
- Level: Main
- Area: 255 Square Feet
- Dimensions: 17x15
Mud room
- Level: Main
- Area: 30 Square Feet
- Dimensions: 5x6
Heating
- Forced Air, Natural Gas
Cooling
- Central Air
Appliances
- Included: Dishwasher, Gas Range, Refrigerator
- Laundry: In Basement
Features
- Ceiling Fan(s), Eat-in Kitchen
- Flooring: Vinyl
- Windows: Double Pane Windows, Vinyl Frames
- Basement: Unfinished
Interior area
- Total structure area: 3,448
- Total interior livable area: 1,576 sqft
- Finished area below ground: 0
Property
Parking
- Parking features: Garage
- Garage spaces: 2
Accessibility
- Accessibility features: No Disability Access
Features
- Stories: 2
- Patio & porch: Front Porch, Patio
- Exterior features: None
Lot
- Size: 0.52 Acres
- Dimensions: 135x166x135x169
- Features: Back Yard, City Lot, Few Trees, Front Yard, Level
Details
- Additional structures: Garage(s), Outbuilding
- Parcel number: 1324548000
- Special conditions: None
Construction
Type & style
- Home type: SingleFamily
- Property subtype: Single Family Residence
Materials
- Vinyl Siding
- Foundation: Stone
- Roof: Asphalt
Condition
- New construction: No
- Year built: 1900
Utilities & green energy
- Electric: 100 Amp Service
- Sewer: Public Sewer
- Water: Public
Community & HOA
Location
- Region: Carthage
Financial & listing details
- Price per square foot: $87/sqft
- Tax assessed value: $93,678
- Annual tax amount: $1,925
- Date on market: 8/28/2026
- Ownership: Fee Simple
Estimated market value
Not available
Estimated sales range
Not available
Not available
Price history
| Date | Event | Price |
|---|---|---|
| 9/2/2026 | Contingent | $136,900$87/sqft |
Source:  MRED as distributed by MLS GRID #100539114 Report a problem MRED as distributed by MLS GRID #100539114 Report a problem | ||
| 8/28/2026 | Listed for sale | $136,900$87/sqft |
Source: MRED as distributed by MLS GRID #100539114 Report a problem | ||
Public tax history
| Year | Property taxes | Tax assessment |
|---|---|---|
| 2024 | $964 +1.2% | $31,226 +7.3% |
| 2023 | $953 -0.6% | $29,109 +7.1% |
| 2022 | $959 -1.4% | $27,186 +5.5% |
| 2021 | $973 -0.6% | $25,767 +6.9% |
| 2020 | $979 +0.6% | $24,093 -2% |
| 2019 | $973 +1.3% | $24,585 -3.2% |
| 2018 | $961 +4.5% | $25,398 |
| 2017 | $919 | $25,398 +10% |
| 2015 | $919 -8% | $23,088 +6.5% |
| 2014 | $999 | $21,683 +1.4% |
| 2012 | $999 +3.5% | $21,390 -1.2% |
| 2011 | $965 -0.8% | $21,650 -2% |
| 2009 | $973 | $22,099 |
Find assessor info on the county website
Monthly payment
Est. payment
Payment breakdown
Explore the cost of this home by adjusting the details. Changes won't be saved.Climate risks
Neighborhood: 62321
Nearby schools
Schools provided by the listing agent
- District: 317
Source: MRED as distributed by MLS GRID. This data may not be complete. We recommend contacting the local school district to confirm school assignments for this home.
Similar homes
- $139,9003 bd2 ba1.9k sqft729 Locust St, Carthage, IL 62321Active
 MLS ID #100539034, Brenda Young, Brenda Young Real Estate. MRED as distributed by MLS GRID
 - $139,9003 bd2 ba2.3k sqft800 Main St, Carthage, IL 62321Active
 MLS ID #100539079, Brenda Young, Brenda Young Real Estate. MRED as distributed by MLS GRID
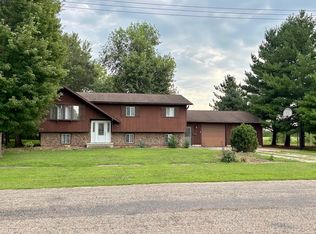
 - $154,5004 bd2 ba1k sqft112 Cherry St, Carthage, IL 62321Active
 MLS ID #12729711, Rebecca Seigfreid, Brenda Young Real Estate. MRED as distributed by MLS GRID
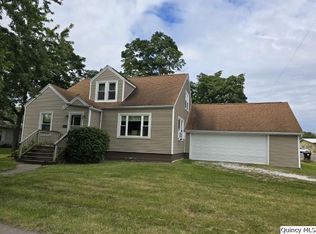
 - $134,5004 bd3 ba2k sqft417 N Washington St, Carthage, IL 62321Active
 MLS ID #12457536, Brenda Young, Brenda Young Real Estate. MRED as distributed by MLS GRID
 - $135,0003 bd2 ba1.7k sqft427 N Hun St, Colchester, IL 62326For Sale
 MLS ID #CA1039908, Laci Moore, KW Hometown. RMLS Alliance as distributed by MLS GRID
