Welcome to 237 Louise Drive in Falls Township! This immaculately clean, expanded and well-maintained home offers spacious, light-filled rooms and a layout ideal for comfortable living and entertaining. The main level features an open flow between the kitchen, dining, and living areas. Generously sized bedrooms and ample closet space throughout. Beat the heat and enjoy the outdoors in your private, oversized backyard in a park-like setting with a beautiful in-ground pool, and patio with retractable awning, all perfect for summer relaxation. The gas heater for the pool extends your summer season. The basement was waterproofed by Rightway Waterproofing who provides a transferrable lifetime warranty to one homeowner, free of charge. The basement provides many options to finish for a home office, playroom, or media area - bring your ideas! Other features include a 12’x12' shed, screened-in porch, hard wood flooring throughout, double-hung Anderson windows, 200-Amp electrical service, Direct TV dish and so much more. Located on a quiet street in desirable Pennsbury Schools, this home offers easy access to I-95, Route 1, the PA Turnpike, and public transportation—a commuter’s dream. Don’t miss this opportunity!
Sold for $479,900
$479,900
237 Louise Dr, Morrisville, PA 19067
4beds
2,043sqft
Single Family Residence
Built in 1962
0.26 Acres Lot
$496,000 Zestimate®
$235/sqft
$3,190 Estimated rent
Home value
$496,000
$461,000 - $536,000
$3,190/mo
Zestimate® history
Owner options
List your home for rent
$3,190/mo
Rent Zestimate®
Find your next renter with Zillow Rental Manager. Plus, with online applications, you can quickly screen prospective tenants – for free.
$3,190/mo
Rent Zestimate®
Refinance and save
$3,092/mo
Est. payment
Refinancing to a lower rate could help reduce your monthly payments and save thousands over the life of the loan.
$3,092/mo
Est. payment
Explore your selling options
Work with a Zillow partner agent
Leverage their expertise and Zillow's premium Showcase listings to get your home seen by more buyers.
Get startedList with your own agent
Get your home in front of millions of buyers by listing it on Zillow.
Learn how to do itSell it yourself
Take full control of how buyers see your home on Zillow by listing For Sale by Owner (FSBO).
List your homeWhat's special
Beautiful in-ground poolPrivate oversized backyardPark-like settingDouble-hung anderson windowsSpacious light-filled roomsScreened-in porchAmple closet space
Zillow last checked:
Listing updated:
Listed by:
Carl Mockenhaupt 215-504-7558,
BHHS Fox & Roach -Yardley/Newtown
Bought with:
Greg Schwind, RS285134
Coldwell Banker Hearthside
Source: Bright MLS,MLS#: PABU2098812
Facts & features
Interior
Bedrooms & bathrooms
- Bedrooms: 4
- Bathrooms: 2
- Full bathrooms: 1
- 1/2 bathrooms: 1
- Main level bathrooms: 2
- Main level bedrooms: 4
Basement
- Area: 0
Heating
- Baseboard, Natural Gas
Cooling
- Central Air, Electric
Appliances
- Included: Water Heater
Features
- Basement: Full,Unfinished,Water Proofing System
- Has fireplace: No
Interior area
- Total structure area: 2,043
- Total interior livable area: 2,043 sqft
- Finished area above ground: 2,043
- Finished area below ground: 0
Property
Parking
- Total spaces: 1
- Parking features: Garage Faces Front, Attached, Driveway
- Attached garage spaces: 1
- Has uncovered spaces: Yes
Accessibility
- Accessibility features: None
Features
- Levels: Two
- Stories: 2
- Has private pool: Yes
- Pool features: In Ground, Filtered, Fenced, Private
Lot
- Size: 0.26 Acres
- Dimensions: 80.00 x 141.00
Details
- Additional structures: Above Grade, Below Grade
- Parcel number: 13030273
- Zoning: NCR
- Special conditions: Standard,Probate Listing
Construction
Type & style
- Home type: SingleFamily
- Architectural style: Colonial
- Property subtype: Single Family Residence
Materials
- Frame
- Foundation: Block
Condition
- New construction: No
- Year built: 1962
Utilities & green energy
- Sewer: Public Sewer
- Water: Public
Community & HOA
Community
- Subdivision: Pennsbury Hgts
HOA
- Has HOA: No
Location
- Region: Morrisville
- Municipality: FALLS TWP
Financial & listing details
- Price per square foot: $235/sqft
- Tax assessed value: $31,460
- Annual tax amount: $7,316
- Date on market: 6/21/2025
- Listing agreement: Exclusive Right To Sell
- Inclusions: All Appliances, Pool Equipment
- Exclusions: None
- Ownership: Fee Simple
Price history
| Date | Event | Price |
|---|---|---|
| 10/10/2025 | Sold | $479,900-4%$235/sqft |
Source:  Bright MLS #PABU2098812 Report a problem Bright MLS #PABU2098812 Report a problem | ||
| 9/23/2025 | Pending sale | $499,900$245/sqft |
Source: Bright MLS #PABU2098812 Report a problem | ||
| 9/19/2025 | Contingent | $499,900$245/sqft |
Source: Bright MLS #PABU2098812 Report a problem | ||
| 9/10/2025 | Listed for sale | $499,900$245/sqft |
Source: Bright MLS #PABU2098812 Report a problem | ||
| 8/28/2025 | Contingent | $499,900$245/sqft |
Source: Bright MLS #PABU2098812 Report a problem | ||
| 8/21/2025 | Price change | $499,900-4.8%$245/sqft |
Source: Bright MLS #PABU2098812 Report a problem | ||
| 8/1/2025 | Price change | $524,900-4.5%$257/sqft |
Source: Bright MLS #PABU2098812 Report a problem | ||
| 7/22/2025 | Price change | $549,900-4.4%$269/sqft |
Source: Bright MLS #PABU2098812 Report a problem | ||
| 7/9/2025 | Price change | $574,999-4.2%$281/sqft |
Source: Bright MLS #PABU2098812 Report a problem | ||
| 6/21/2025 | Listed for sale | $599,900$294/sqft |
Source: Bright MLS #PABU2098812 Report a problem | ||
Public tax history
| Year | Property taxes | Tax assessment |
|---|---|---|
| 2025 | $7,317 | $31,460 |
| 2024 | $7,317 +9% | $31,460 |
| 2023 | $6,713 +3.2% | $31,460 |
| 2022 | $6,504 +2% | $31,460 |
| 2021 | $6,378 | $31,460 |
| 2020 | $6,378 +3.1% | $31,460 |
| 2018 | $6,189 +2.6% | $31,460 |
| 2017 | $6,033 | $31,460 |
| 2016 | $6,033 +8.7% | $31,460 |
| 2015 | $5,551 | $31,460 |
| 2014 | $5,551 | $31,460 |
| 2013 | -- | $31,460 |
| 2012 | -- | $31,460 |
| 2011 | -- | $31,460 |
| 2010 | -- | $31,460 |
| 2009 | -- | $31,460 |
| 2008 | -- | $31,460 +2.8% |
| 2007 | -- | $30,600 |
| 2006 | -- | $30,600 |
| 2005 | -- | $30,600 +300% |
| 2004 | -- | $7,650 |
| 2003 | -- | $7,650 |
| 2002 | -- | $7,650 |
| 2000 | -- | $7,650 |
Find assessor info on the county website
Neighborhood: 19067
Nearby homes
- $630,0004 bd2 ba2.4k sqft235 Louise Dr, Morrisville, PA 19067Off Market
- $466,7002 bd1 ba1.9k sqft208 Valley Rd, Morrisville, PA 19067Off Market
- $540,0004 bd3 ba2.6k sqft239 Louise Dr, Morrisville, PA 19067Sold
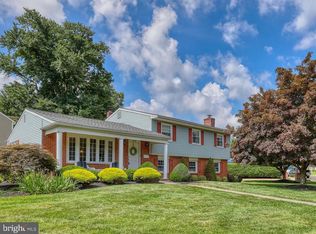
- $533,1003 bd1 ba1.6k sqft206 Valley Rd, Morrisville, PA 19067Off Market
- $447,5003 bd1 ba1.2k sqft233 Louise Dr, Morrisville, PA 19067Off Market
- $530,5004 bd2 ba1.4k sqft242 Louise Dr, Morrisville, PA 19067Off Market
- $551,9003 bd2 ba1.6k sqft240 Louise Dr, Morrisville, PA 19067Off Market
- $571,8003 bd2 ba1.8k sqft230 Winding Way, Morrisville, PA 19067Off Market
Nearby schools
GreatSchools rating
- 6/10Eleanor Roosevelt El SchoolGrades: K-5Distance: 0.8 mi
- 6/10Pennwood Middle SchoolGrades: 6-8Distance: 0.7 mi
- 7/10Pennsbury High SchoolGrades: 9-12Distance: 2.6 mi
Schools provided by the listing agent
- District: Pennsbury
Source: Bright MLS. This data may not be complete. We recommend contacting the local school district to confirm school assignments for this home.
Get a cash offer in 3 minutes
Find out how much your home could sell for in as little as 3 minutes with a no-obligation cash offer.
Estimated market value
$496,000
Get a cash offer in 3 minutes
Find out how much your home could sell for in as little as 3 minutes with a no-obligation cash offer.
Estimated market value
$496,000
- Pennsylvania
- Bucks County
- Morrisville
- 19067
- 237 Louise Dr
Nearby cities
Nearby zip codes
Other Morrisville Topics
