Skip main navigation
Sold for $400,000
  • $400,000

    237 Magnolia Hill Drive, Carthage, NC 28327

    3beds
    2,140sqft
    Single Family Residence
    Built in 2005
    0.48 Acres Lot
    $409,100 Zestimate®
    $187/sqft
    $2,317 Estimated rent

    Home value

    $409,100

    $368,000 - $454,000

    $2,317/mo

    Zestimate® history
    Loading
    Loading...

    Owner options

    List your home for rent

    $2,317/mo

    Rent Zestimate®

    Find your next renter with Zillow Rental Manager. Plus, with online applications, you can quickly screen prospective tenants – for free.

    Learn more

    $2,317/mo

    Rent Zestimate®

    Refinance and save

    $2,318/mo

    Est. payment

    Refinancing to a lower rate could help reduce your monthly payments and save thousands over the life of the loan.

    See today's rates

    $2,318/mo

    Est. payment

    Explore your selling options

    Work with a Zillow partner agent

    Leverage their expertise and Zillow's premium Showcase listings to get your home seen by more buyers.

    Get started

    List with your own agent

    Get your home in front of millions of buyers by listing it on Zillow.

    Learn how to do it

    Sell it yourself

    Take full control of how buyers see your home on Zillow by listing For Sale by Owner (FSBO).

    List your home

    What's special

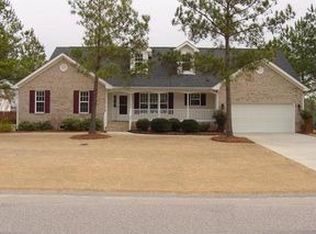
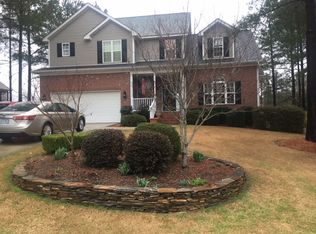
    3 PERCENT VA LOAN ASSUMPTION** Southern Charm Meets Modern Luxury-From the moment you step onto the inviting Southern-style front porch, you'll be swept away by timeless charm and effortless elegance! Inside, gleaming hardwood floors warmly welcome you into a home where comfort meets sophistication. The heart of this home is its massive gourmet kitchen—a culinary dream outfitted with luxurious quartz countertops, classic subway tile backsplash, and tall custom cabinetry. Whether you're a seasoned chef or weekend entertainer, this kitchen is sure to impress. Your formal dining room sets the perfect scene for daily meals or unforgettable dinner parties, bathed in natural light and designed with gatherings in mind. This thoughtful split floorplan offers both privacy and functionality. Two generously sized bedrooms and a full bath sit on one side of the home, while the owner's suite reigns supreme on the other. Step into your private retreat, featuring a spa-worthy bathroom with a walk-in tile shower, a luxurious soaking tub, and double vanities—all complemented by a walk-in closet fit for royalty. Need a getaway without leaving home? Head upstairs to your oversized bonus room—the perfect flex space for a game room, teen hangout, home office, or even a private guest suite. Outside, your backyard oasis awaits. Take a dip in the sparkling pool, relax under the sun, or sip your morning espresso on the deck while watching the sunrise. Whether it's serene solitude or summer entertaining, this space delivers it all. Perfectly located near top-rated schools, shopping, churches, and just minutes to Pinehurst, with an easy commute to Fort Bragg, Pope Army Airfield, and Camp Mackall—this home checks every box! Recent upgrades: include fresh interior paint, plush new carpeting, and dazzling quartz countertops. As an added bonus, the seller is gifting buyers a refrigerator and safety screen for the pool—ideal for little ones and furry companions.

    Zillow last checked:

    Listing updated:

    Listed by:

    Ketra Duchesne 706-575-0935,

    Duchesne Realty Group

    Bought with:

    Wendy Crespo, 338417

    Carolina Property Sales

    Source: Hive MLS,MLS#: 100518012MLS LogoOriginating MLS: Mid Carolina Regional MLS

    Facts & features

    Interior

    Bedrooms & bathrooms
    • Bedrooms: 3
    • Bathrooms: 2
    • Full bathrooms: 2
    Primary bedroom
    • Level: Main
    • Dimensions: 14.5 x 15.5
    Bedroom 1
    • Level: Main
    • Dimensions: 11.5 x 12
    Bedroom 2
    • Level: Main
    • Dimensions: 11.5 x 11
    Bonus room
    • Level: Second
    • Dimensions: 19.5 x 12
    Dining room
    • Level: Main
    • Dimensions: 11 x 13.5
    Living room
    • Level: Main
    • Dimensions: 16 x 17
    Heating
    • Heat Pump, Electric
    Cooling
    • Central Air, Heat Pump
    Appliances
    • Included: Electric Oven, Electric Cooktop, Built-In Microwave, Refrigerator, Dishwasher
    Features
    • Walk-in Closet(s), Ceiling Fan(s), Walk-in Shower, Walk-In Closet(s)
    • Flooring: Carpet, Wood
    • Basement: None
    • Attic: See Remarks
    Interior area
    • Total structure area: 2,140
    • Total interior livable area: 2,140 sqft

    Property

    Parking
    • Total spaces: 2
    • Parking features: Attached
    • Has attached garage: Yes
    Accessibility
    • Accessibility features: None
    Features
    • Levels: One and One Half
    • Stories: 1
    • Patio & porch: Deck, Porch
    • Pool features: Above Ground
    • Fencing: Back Yard,Wood,Privacy
    • Waterfront features: None
    Lot
    • Size: 0.48 Acres
    • Dimensions: 189 x 118 x 190 x 85
    • Features: Interior Lot
    Details
    • Parcel number: 20050906
    • Zoning: R-20
    • Special conditions: Standard

    Construction

    Type & style
    • Home type: SingleFamily
    • Property subtype: Single Family Residence
    Materials
    • Brick, Vinyl Siding
    • Foundation: Crawl Space
    • Roof: Composition
    Condition
    • New construction: No
    • Year built: 2005

    Utilities & green energy

    • Sewer: Private Sewer
    • Water: Public
    • Utilities for property: Other

    Community & neighborhood

    Location
    • Region: Carthage
    • Subdivision: Cabin Branch

    Other

    Other facts
    • Listing agreement: Exclusive Right To Sell
    • Listing terms: Assumable,Conventional,FHA,USDA Loan,VA Loan

    Price history

    DateEventPrice
    7/30/2025Sold$400,000-2.2%$187/sqft
    Source: Hive MLS #100518012 Report a problem
    7/19/2025Pending sale$409,000$191/sqft
    Source: Hive MLS #100518012 Report a problem
    7/17/2025Listed for sale$409,000+3.5%$191/sqft
    Source: Hive MLS #100518012 Report a problem
    5/14/2025Listing removed$395,000$185/sqft
    Source: Hive MLS #100499892 Report a problem
    5/11/2025Pending sale$395,000$185/sqft
    Source: Hive MLS #100499892 Report a problem
    4/18/2025Price change$395,000-2.5%$185/sqft
    Source: Hive MLS #100499892 Report a problem
    4/9/2025Listed for sale$405,000+62%$189/sqft
    Source: Hive MLS #100499892 Report a problem
    7/10/2020Sold$250,000$117/sqft
    Source: Hive MLS #197745 Report a problem
    12/26/2019Pending sale$250,000$117/sqft
    Source: Coldwell Banker Advantage #197745 Report a problem
    12/6/2019Listed for sale$250,000+14.9%$117/sqft
    Source: Coldwell Banker Advantage-Southern Pines #197745 Report a problem
    6/28/2007Sold$217,500$102/sqft
    Source: Public Record Report a problem

    Public tax history

    YearProperty taxesTax assessment
    2024$2,607 -2.3%$305,750
    2023$2,668 +15.9%$305,750 +7%
    2022$2,303 -2.4%$285,750 +27.8%
    2021$2,359 $223,560
    2020$2,359 $223,560
    2019$2,359 $223,560 +6.6%
    2018$2,359 +13.6%$209,800
    2017$2,077 $209,800
    2015$2,077 +1%$209,800 +2.4%
    2014$2,056 +9.7%$204,790
    2013$1,874 $204,790
    2012-- $204,790
    2011-- $204,790
    2010-- $204,790
    2009-- $204,790
    2008-- $204,790

    Find assessor info on the county website

    Neighborhood: 28327

    Nearby schools

    GreatSchools rating
    Schools provided by the listing agent
    • Elementary: Carthage Elementary
    • Middle: New Century Middle
    • High: Union Pines

    Source: Hive MLS. This data may not be complete. We recommend contacting the local school district to confirm school assignments for this home.

    Get a cash offer in 3 minutes
    Find out how much your home could sell for in as little as 3 minutes with a no-obligation cash offer.
    Estimated market value
    $409,100
    Get a cash offer in 3 minutes
    Find out how much your home could sell for in as little as 3 minutes with a no-obligation cash offer.
    Estimated market value
    $409,100