Walk Downtown. Drive Toward the Mountains. As you drive home, the mountain view has a way of settling your spirit and reminding you just how close you are to the lakes and mountains. Once you’re home, Downtown Pickens is close enough to enjoy on foot. Walk to restaurants, local shops, downtown events or hop on the Doodle Trail. The home itself has the character you hope to find in an older house. Original hardwood floors run through much of the home, along with a separate dining room and plenty of natural light. With three bedrooms and two full baths, there’s more space here than you might expect. The primary bedroom and private bath are both unusually spacious for a home of this era, giving you a true primary suite with plenty of room. A screened front porch gives you a place to enjoy the neighborhood, while the detached garage and storage building add useful space outside. The home could use some updating, but at this price, you have the opportunity to make those changes over time while enjoying a location that’s difficult to recreate.
For sale
$239,900
237 Margaret St, Pickens, SC 29671
3beds
1,619sqft
Single Family Residence, Residential
Built in 1950
10,018 Square Feet Lot
$233,000 Zestimate®
$148/sqft
$-- HOA
What's special
Detached garageOriginal hardwood floorsThree bedroomsScreened front porchSeparate dining roomStorage buildingPlenty of natural light
- 40 days
- 1,172
- 116
Likely to sell faster than
Zillow last checked:
Listing updated:
Listed by:
Daniel Bracken 864-233-7655,
Bracken Real Estate
Source: Greater Greenville AOR,MLS#: 1601472
Facts & features
Interior
Bedrooms & bathrooms
- Bedrooms: 3
- Bathrooms: 2
- Full bathrooms: 2
- Main level bathrooms: 2
- Main level bedrooms: 3
Rooms
- Room types: Laundry
Primary bedroom
- Area: 266
- Dimensions: 19 x 14
Bedroom 2
- Area: 132
- Dimensions: 12 x 11
Bedroom 3
- Area: 156
- Dimensions: 12 x 13
Primary bathroom
- Features: Tub/Shower, Walk-In Closet(s)
- Level: Main
Dining room
- Area: 110
- Dimensions: 11 x 10
Kitchen
- Area: 99
- Dimensions: 9 x 11
Living room
- Area: 176
- Dimensions: 16 x 11
Heating
- Electric
Cooling
- Electric
Appliances
- Included: Refrigerator, Free-Standing Electric Range, Electric Water Heater
- Laundry: 1st Floor, Laundry Room
Features
- Bookcases, Ceiling Smooth, Walk-In Closet(s), Laminate Counters
- Flooring: Ceramic Tile, Wood, Laminate, Luxury Vinyl
- Basement: None
- Number of fireplaces: 1
- Fireplace features: Wood Burning
Interior area
- Total interior livable area: 1,619 sqft
Property
Parking
- Total spaces: 1
- Parking features: Detached Carport, Detached, Shared Driveway, Asphalt
- Garage spaces: 1
- Has carport: Yes
- Has uncovered spaces: Yes
Features
- Levels: One
- Stories: 1
- Patio & porch: Screened
Lot
- Size: 10,018 Square Feet
- Features: 1/2 Acre or Less
- Topography: Level
Details
- Parcel number: 418115546014
Construction
Type & style
- Home type: SingleFamily
- Architectural style: Ranch
- Property subtype: Single Family Residence, Residential
Materials
- Vinyl Siding
- Foundation: Crawl Space
- Roof: Architectural
Condition
- Year built: 1950
Utilities & green energy
- Sewer: Public Sewer
- Water: Public
Community & HOA
Community
- Features: None
- Subdivision: None
HOA
- Has HOA: No
- Services included: None
Location
- Region: Pickens
Financial & listing details
- Price per square foot: $148/sqft
- Tax assessed value: $241,800
- Annual tax amount: $1,032
- Date on market: 8/20/2026
Estimated market value
$233,000
$221,000 - $245,000
$1,701/mo
Price history
| Date | Event | Price |
|---|---|---|
| 8/20/2026 | Listed for sale | $239,900+56.8%$148/sqft |
Source:  Greater Greenville AOR #1601472 Report a problem Greater Greenville AOR #1601472 Report a problem | ||
| 3/24/2021 | Listing removed | -- |
Source: Owner Report a problem | ||
| 9/24/2019 | Sold | $153,000-3.1%$95/sqft |
Source: Public Record Report a problem | ||
| 8/14/2019 | Pending sale | $157,900$98/sqft |
Source: Owner Report a problem | ||
| 4/19/2019 | Listed for sale | $157,900+43.7%$98/sqft |
Source: Owner Report a problem | ||
| 3/19/2015 | Sold | $109,900$68/sqft |
Source: Greater Greenville AOR #1274856 Report a problem | ||
| 2/19/2015 | Pending sale | $109,900$68/sqft |
Source: Thomas Realty #1274856 Report a problem | ||
| 2/17/2015 | Listed for sale | $109,900$68/sqft |
Source: Thomas Realty LLC #1274856 Report a problem | ||
| 2/13/2015 | Pending sale | $109,900$68/sqft |
Source: Thomas Realty #1274856 Report a problem | ||
| 11/13/2014 | Price change | $109,900-5.2%$68/sqft |
Source: Thomas Realty LLC #1274856 Report a problem | ||
| 10/14/2014 | Price change | $115,900-0.9%$72/sqft |
Source: Thomas Realty LLC #1274856 Report a problem | ||
| 8/2/2014 | Price change | $116,900-2.5%$72/sqft |
Source: Thomas Realty LLC #1274856 Report a problem | ||
| 7/10/2014 | Price change | $119,900-2.4%$74/sqft |
Source: Thomas Realty LLC #1274856 Report a problem | ||
| 6/17/2014 | Price change | $122,900-1.6%$76/sqft |
Source: Thomas Realty #1274856 Report a problem | ||
| 4/15/2014 | Price change | $124,900-3.8%$77/sqft |
Source: Thomas Realty #1274856 Report a problem | ||
| 3/1/2014 | Listed for sale | $129,900+100.2%$80/sqft |
Source: Thomas Realty #1274856 Report a problem | ||
| 1/23/2014 | Listing removed | $64,900$40/sqft |
Source: Thomas Realty LLC #20141526 Report a problem | ||
| 9/27/2013 | Listed for sale | $64,900+44.2%$40/sqft |
Source: Thomas Realty LLC #20141526 Report a problem | ||
| 9/26/2013 | Sold | $45,000-18.2%$28/sqft |
Source: Greater Greenville AOR #1252934 Report a problem | ||
| 8/24/2013 | Pending sale | $55,000$34/sqft |
Source: Thomas Realty #20141526 Report a problem | ||
| 7/26/2013 | Price change | $55,000-15.3%$34/sqft |
Source: Thomas Realty #20141526 Report a problem | ||
| 1/24/2013 | Listed for sale | $64,900$40/sqft |
Source: Thomas Realty #20141526 Report a problem | ||
Public tax history
| Year | Property taxes | Tax assessment |
|---|---|---|
| 2025 | $1,032 +138.3% | $7,040 +15% |
| 2024 | $433 -78.2% | $6,120 |
| 2023 | $1,985 +233.8% | $6,120 |
| 2022 | $595 +2.5% | $6,120 |
| 2021 | $580 +3% | $6,120 |
| 2020 | $563 | $6,120 +30.8% |
| 2019 | $563 -6.2% | $4,680 +6.8% |
| 2018 | $600 +10% | $4,380 |
| 2017 | $546 | $4,380 |
| 2015 | $546 -56% | $4,380 +27% |
| 2008 | $1,242 | $3,450 |
| 2007 | -- | $3,450 |
| 2006 | -- | $3,450 +33.2% |
| 2002 | -- | $2,590 |
Find assessor info on the county website
Monthly payment
Est. payment
Payment breakdown
Explore the cost of this home by adjusting the details. Changes won't be saved.Climate risks
Neighborhood: 29671
Nearby schools
Schools provided by the listing agent
- Elementary: Hagood
- Middle: Pickens
- High: Pickens
Source: Greater Greenville AOR. This data may not be complete. We recommend contacting the local school district to confirm school assignments for this home.
Similar homes
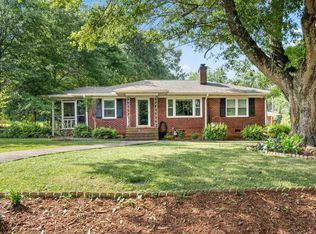
- $260,0003 bd3 ba1.5k sqft211 Thomas Rd, Pickens, SC 29671For Sale
 MLS ID #1601147, Jennifer Lassausaie, Haskett Realty. Greater Greenville AOR
 - $254,9993 bd2 ba1.6k sqft309 Pineview Dr, Pickens, SC 29671For Sale
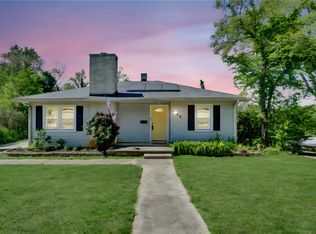 MLS ID #20300342, Missy Rick, Howard Hanna Allen Tate - Easley Powdersville. WUMLS
 - $--3 bd2 ba1.1k sqft108 Sycamore Ct, Pickens, SC 29671Auction
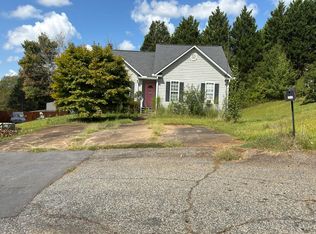 Auction.com 2
 - $219,9003 bd3 ba1.4k sqft129 Colonial Walk, Pickens, SC 29671For Sale
 MLS ID #1602084, Daniel Bracken, Bracken Real Estate. Greater Greenville AOR
