Beautifully appointed 3-bedroom, 2.5-bath townhome offering a well-designed end-unit floor plan with abundant natural light. This home features two spacious living areas, elegant designer touches, and a desirable setting overlooking a stone wall with landscape. Gorgeous white, wispy window coverings remain with the home and add a sophisticated finishing touch. The thoughtfully designed floor plan offers comfortable living spaces, generously sized bedrooms, and a conveniently located upstairs laundry area. With a strong offer, the sellers are willing to include an impressive collection of like-new appliances and electronics, including a 75-inch Sony BRAVIA 4K Smart TV, 55-inch LG 4K Smart TV, LG refrigerator, GE washer and dryer, and electric vehicle charging station in the garage. Villas of Southgate offers an exceptional lifestyle with on-site walking trails, a community swimming pool, playgrounds, and outdoor grilling area. The location is ideal for enjoying everything the area has to offer, with Grapevine Lake, excellent schools, shopping, dining, DFW International Airport, and major highways all conveniently nearby. Easy access to both Dallas and Fort Worth adds to the appeal. Beautifully maintained and thoughtfully designed, this home offers the perfect blend of comfort, style, convenience, and an exceptional community lifestyle.
For sale
$559,000
237 McConathy Way, Flower Mound, TX 75028
3beds
2,143sqft
Townhouse
Built in 2022
2,395 Square Feet Lot
$546,900 Zestimate®
$261/sqft
$388/mo HOA
What's special
Abundant natural lightComfortable living spacesThoughtfully designed floor planElegant designer touchesGenerously sized bedroomsWell-designed end-unit floor plan
- 27 days
- 746
- 44
Zillow last checked:
Listing updated:
Listed by:
Denise Mccormick 0692555 817-313-4608,
Allie Beth Allman & Associates 817-697-4900
Source: NTREIS,MLS#: 21361120
Facts & features
Interior
Bedrooms & bathrooms
- Bedrooms: 3
- Bathrooms: 3
- Full bathrooms: 2
- 1/2 bathrooms: 1
Primary bedroom
- Features: Ceiling Fan(s), Double Vanity, En Suite Bathroom, Linen Closet, Walk-In Closet(s)
- Level: Second
- Dimensions: 14 x 15
Bedroom
- Level: Second
- Dimensions: 10 x 12
Bedroom
- Level: Second
- Dimensions: 10 x 12
Dining room
- Level: First
- Dimensions: 18 x 9
Game room
- Features: Ceiling Fan(s)
- Level: Second
- Dimensions: 11 x 14
Kitchen
- Features: Built-in Features, Granite Counters, Kitchen Island, Pantry
- Level: First
- Dimensions: 17 x 9
Living room
- Features: Ceiling Fan(s)
- Level: First
- Dimensions: 14 x 13
Utility room
- Level: Second
- Dimensions: 6 x 6
Heating
- Central, Natural Gas
Cooling
- Central Air, Ceiling Fan(s), Electric
Appliances
- Included: Dishwasher, Electric Oven, Gas Cooktop, Disposal, Ice Maker, Microwave, Refrigerator, Tankless Water Heater, Vented Exhaust Fan
Features
- Decorative/Designer Lighting Fixtures, Double Vanity, Granite Counters, High Speed Internet, Kitchen Island, Open Floorplan, Pantry, Smart Home, Cable TV, Walk-In Closet(s), Wired for Sound
- Flooring: Carpet, Ceramic Tile, Luxury Vinyl Plank
- Windows: Window Coverings
- Has basement: Yes
- Has fireplace: No
Interior area
- Total interior livable area: 2,143 sqft
Video & virtual tour
Property
Parking
- Total spaces: 2
- Parking features: Door-Multi, Direct Access, Electric Vehicle Charging Station(s), Inside Entrance, Garage Faces Rear
- Attached garage spaces: 2
Features
- Levels: Two
- Stories: 2
- Patio & porch: Front Porch
- Exterior features: Rain Gutters
- Pool features: None, Community
Lot
- Size: 2,395 Square Feet
- Features: Landscaped, Sprinkler System
- Residential vegetation: Grassed
Details
- Parcel number: 42675004
Construction
Type & style
- Home type: Townhouse
- Architectural style: Traditional
- Property subtype: Townhouse
- Attached to another structure: Yes
Materials
- Brick, Rock, Stone, Wood Siding
- Foundation: Slab
- Roof: Composition
Condition
- Year built: 2022
Utilities & green energy
- Sewer: Public Sewer
- Water: Public
- Utilities for property: Electricity Connected, Natural Gas Available, Sewer Available, Separate Meters, Water Available, Cable Available
Community & HOA
Community
- Features: Playground, Park, Pool, Trails/Paths, Community Mailbox, Curbs, Sidewalks
- Security: Security System Owned, Security System, Fire Alarm, Firewall(s), Smoke Detector(s)
- Subdivision: Villas Of Southgate
HOA
- Has HOA: Yes
- Amenities included: Maintenance Front Yard
- Services included: All Facilities, Association Management, Maintenance Grounds
- HOA fee: $388 monthly
- HOA name: Paragon Property Mgmt
- HOA phone: 469-969-7346
Location
- Region: Flower Mound
Financial & listing details
- Price per square foot: $261/sqft
- Tax assessed value: $526,882
- Annual tax amount: $10,372
- Date on market: 8/19/2026
- Listing terms: Cash,Conventional
Estimated market value
$546,900
$520,000 - $574,000
$3,306/mo
Price history
| Date | Event | Price |
|---|---|---|
| 8/19/2026 | Listed for sale | $559,000-3.3%$261/sqft |
Source: NTREIS #21361120 Report a problem | ||
| 8/2/2022 | Listing removed | -- |
Source:  CB Jeni Homes Report a problem CB Jeni Homes Report a problem | ||
| 5/7/2022 | Listed for sale | $577,990$270/sqft |
Source: CB Jeni Homes Report a problem | ||
Public tax history
| Year | Property taxes | Tax assessment |
|---|---|---|
| 2025 | $2,442 -3.9% | $526,882 |
| 2024 | $2,541 -2.8% | $526,882 +1% |
| 2023 | $2,614 | $521,667 +831.5% |
| 2022 | -- | $56,000 |
| 2021 | $327 | $56,000 |
Find assessor info on the county website
Monthly payment
Est. payment
Payment breakdown
Explore the cost of this home by adjusting the details. Changes won't be saved.Climate risks
Neighborhood: 75028
Nearby schools
Schools provided by the listing agent
- Elementary: Bluebonnet
- Middle: Shadow Ridge
- High: Flower Mound
- District: Lewisville ISD
Source: NTREIS. This data may not be complete. We recommend contacting the local school district to confirm school assignments for this home.
- $515,4003 bd3 ba2k sqft233 McConathy Way, Flower Mound, TX 75028Off Market
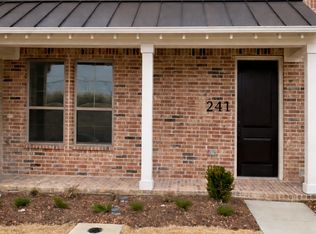
- $378,5002 bd3 ba1.5k sqft241 McConathy Way, Flower Mound, TX 75028Off Market
- $410,000-- bd-- ba1.5k sqft229 McConathy Way, Flower Mound, TX 75028Off Market
- $443,600-- bd-- ba1.6k sqft245 McConathy Way, Flower Mound, TX 75028Off Market
Similar homes
- $550,0003 bd3 ba2k sqft1163 Lake City Ave, Flower Mound, TX 75028For Sale
 MLS ID #21303424, Christy Hart. NTREIS
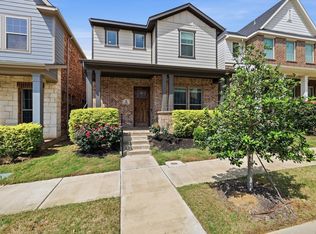
 - $598,0003 bd3 ba2.4k sqft241 Harbor Hills Dr, Flower Mound, TX 75028For Sale
 MLS ID #21241114, Jenny Kwon. NTREIS
 - $465,0003 bd3 ba1.6k sqft1333 Madison Ave, Flower Mound, TX 75028For Sale
 MLS ID #21340723, Trish Bellows. NTREIS
 - $499,0004 bd2 ba2.1k sqft2116 Sheffield Ln, Flower Mound, TX 75028For Sale
 MLS ID #21376649, Scott Wandell. NTREIS
