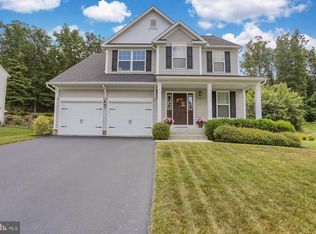
You won’t want to miss this one! Welcome to this wonderful home in the Mountainview Community in Twin Valley School District. From the moment you pull up, the gorgeous curb appeal of this home grabs your attention with its stone front, double roof peaks and farmhouse-style porch. Immediately inside, you’ll notice the openness of this home and the low-maintenance laminate wood-look floors, which run throughout the foyer, dining room and kitchen. The spacious foyer is flanked by a double-door office/study to the right and a formal dining area with a large picture window to the left. Straight through the foyer is the large family room with gas fireplace and 3 large windows overlooking the back yard. The family room is wide-open to the eat-in kitchen, which has gorgeous white cabinetry, sleek granite countertops, tile backsplash, stainless appliances, 5-burner gas stove, large single-bowl under mount sink w/gooseneck faucet, pantry, center island with overhang for additional seating capacity and sliding door to the back yard. The dining room is also accessed from the kitchen, making dinner parties a breeze. Behind the dining room is the laundry room and access to the 2-car garage. Rounding out this level is a coat closet and a freshly painted powder room over by the family room. Upstairs, the primary bedroom is massive, with a walk-in closet and plenty of space for multiple pieces of furniture, including enough space for a sitting area. The en suite bath has a dual sink vanity, walk-in shower and linen closet. Three additional good-sized bedrooms (2 with walk-in closets) and a shared full bath are also upstairs. The huge basement provides plenty of storage, high ceilings and an egress window, so it’s the perfect blank slate for you to finish later if you desire. Outside, enjoy the extremely well-manicured back yard – what was once a totally wooded, rocky, overgrown area was completely overhauled by the current owners and now contains a lush lawn, wonderful landscaping with trees and plants, a maintenance-free composite deck, and a stamped concrete patio which spans the length of the house. The patio is flanked by high vinyl fence walls, so you can relax and enjoy your outdoor space in private. This gorgeous home is just minutes from schools, shopping and major routes, including the PA Turnpike. What more could you want? Welcome Home!
Sold for $529,900
Street View
$529,900
237 Merwood Dr, Morgantown, PA 19543
4beds
2,578sqft
Single Family Residence
Built in 2016
0.37 Acres Lot
$584,600 Zestimate®
$206/sqft
$3,882 Estimated rent
Home value
$584,600
$555,000 - $614,000
$3,882/mo
Zestimate® history
Owner options
List your home for rent
$3,882/mo
Rent Zestimate®
Find your next renter with Zillow Rental Manager. Plus, with online applications, you can quickly screen prospective tenants – for free.
$3,882/mo
Rent Zestimate®
Refinance and save
$3,615/mo
Est. payment
Refinancing to a lower rate could help reduce your monthly payments and save thousands over the life of the loan.
$3,615/mo
Est. payment
Explore your selling options
Work with a Zillow partner agent
Leverage their expertise and Zillow's premium Showcase listings to get your home seen by more buyers.
Get startedList with your own agent
Get your home in front of millions of buyers by listing it on Zillow.
Learn how to do itSell it yourself
Take full control of how buyers see your home on Zillow by listing For Sale by Owner (FSBO).
List your homeWhat's special
Gas fireplaceStone frontFarmhouse-style porchWonderful landscapingSleek granite countertopsLush lawnTwin valley school district
Zillow last checked:
Listing updated:
Listed by:
Lisa Evcic-Amicone 610-805-6382,
Coldwell Banker Hearthside Realtors-Collegeville
Bought with:
Carly Harris, RS335946
Compass RE
Source: Bright MLS,MLS#: PACT2054814
Facts & features
Interior
Bedrooms & bathrooms
- Bedrooms: 4
- Bathrooms: 3
- Full bathrooms: 2
- 1/2 bathrooms: 1
- Main level bathrooms: 1
Rooms
- Room types: Dining Room, Primary Bedroom, Bedroom 2, Bedroom 3, Bedroom 4, Kitchen, Family Room, Basement, Laundry, Office, Primary Bathroom, Full Bath, Half Bath
Basement
- Area: 0
Heating
- Forced Air, Natural Gas
Cooling
- Central Air, Natural Gas
Appliances
- Included: Microwave, Built-In Range, Dishwasher, Disposal, Oven/Range - Gas, Stainless Steel Appliance(s), Gas Water Heater
- Laundry: Main Level, Laundry Room
Features
- Ceiling Fan(s), Family Room Off Kitchen, Open Floorplan, Formal/Separate Dining Room, Eat-in Kitchen, Kitchen Island, Kitchen - Table Space, Pantry, Primary Bath(s), Bathroom - Tub Shower, Upgraded Countertops, Walk-In Closet(s), Recessed Lighting
- Flooring: Carpet
- Basement: Full,Unfinished
- Number of fireplaces: 1
- Fireplace features: Gas/Propane, Mantel(s)
Interior area
- Total structure area: 2,578
- Total interior livable area: 2,578 sqft
- Finished area above ground: 2,578
- Finished area below ground: 0
Property
Parking
- Total spaces: 4
- Parking features: Garage Faces Front, Garage Door Opener, Inside Entrance, Asphalt, Attached, Driveway
- Attached garage spaces: 2
- Uncovered spaces: 2
Accessibility
- Accessibility features: None
Features
- Levels: Two
- Stories: 2
- Patio & porch: Deck, Patio, Porch
- Exterior features: Sidewalks, Street Lights
- Pool features: None
- Fencing: Privacy
Lot
- Size: 0.37 Acres
Details
- Additional structures: Above Grade, Below Grade
- Parcel number: 2202 0029
- Zoning: RESIDENTIAL
- Special conditions: Standard
Construction
Type & style
- Home type: SingleFamily
- Architectural style: Colonial
- Property subtype: Single Family Residence
Materials
- Vinyl Siding, Stone
- Foundation: Concrete Perimeter
Condition
- Excellent
- New construction: No
- Year built: 2016
Utilities & green energy
- Sewer: Public Sewer
- Water: Public
Community & HOA
Community
- Security: Security System
- Subdivision: Mountainview
HOA
- Has HOA: Yes
- Amenities included: Tot Lots/Playground
- Services included: Common Area Maintenance, Trash
- HOA fee: $195 quarterly
- HOA name: MOUNTAINVIEW
Location
- Region: Morgantown
- Municipality: HONEY BROOK TWP
Financial & listing details
- Price per square foot: $206/sqft
- Tax assessed value: $213,350
- Annual tax amount: $8,005
- Date on market: 10/27/2023
- Listing agreement: Exclusive Right To Sell
- Listing terms: Conventional,FHA,VA Loan,Cash
- Inclusions: Curtain / Draperies / Blinds
- Exclusions: Solar Lights Along Front Walkway And Back Patio, Rubbermaid Storage Shed On Back Patio
- Ownership: Fee Simple
Price history
| Date | Event | Price |
|---|---|---|
| 1/16/2024 | Sold | $529,900$206/sqft |
Source:  Bright MLS #PACT2054814 Report a problem Bright MLS #PACT2054814 Report a problem | ||
| 12/8/2023 | Pending sale | $529,900$206/sqft |
Source: Bright MLS #PACT2054814 Report a problem | ||
| 11/23/2023 | Contingent | $529,900$206/sqft |
Source: Bright MLS #PACT2054814 Report a problem | ||
| 10/27/2023 | Listed for sale | $529,900+49.7%$206/sqft |
Source: Bright MLS #PACT2054814 Report a problem | ||
| 8/21/2019 | Sold | $354,000-4.3%$137/sqft |
Source: Public Record Report a problem | ||
| 8/20/2019 | Listed for sale | $369,900$143/sqft |
Source: RE/MAX of Reading #PACT479816 Report a problem | ||
| 7/17/2019 | Pending sale | $369,900$143/sqft |
Source: RE/MAX of Reading #PACT479816 Report a problem | ||
| 6/14/2019 | Price change | $369,900-1.4%$143/sqft |
Source: RE/MAX Of Reading #PACT479816 Report a problem | ||
| 5/24/2019 | Listed for sale | $375,000+48.9%$145/sqft |
Source: RE/MAX of Reading #PACT479816 Report a problem | ||
| 4/12/2019 | Sold | $251,800-26.8%$98/sqft |
Source: Public Record Report a problem | ||
| 2/13/2019 | Listed for sale | -- |
Source: Auction.com Report a problem | ||
| 1/31/2017 | Sold | $344,188$134/sqft |
Source: Public Record Report a problem | ||
Public tax history
| Year | Property taxes | Tax assessment |
|---|---|---|
| 2025 | $7,113 -14.5% | $179,640 -15.8% |
| 2024 | $8,317 +1.5% | $213,350 |
| 2023 | $8,192 +2.3% | $213,350 |
| 2022 | $8,005 +1.1% | $213,350 |
| 2021 | $7,917 +214% | $213,350 +1.3% |
| 2020 | $2,521 -65.4% | $210,630 +0.6% |
| 2019 | $7,278 | $209,290 |
| 2018 | $7,278 +95034.8% | $209,290 +851.3% |
| 2017 | $8 -98.8% | $22,000 |
| 2016 | $619 | $22,000 |
| 2015 | $619 | $22,000 |
| 2014 | $619 | $22,000 |
| 2013 | -- | $22,000 |
| 2012 | -- | $22,000 |
| 2011 | -- | $22,000 -46.1% |
| 2010 | -- | $40,780 |
| 2009 | -- | $40,780 |
| 2008 | -- | $40,780 |
Find assessor info on the county website
Neighborhood: 19543
Nearby homes
- $517,9004 bd2 ba2.1k sqft239 Merwood Dr, Morgantown, PA 19543Off Market
- $485,0003 bd2 ba1.8k sqft235 Merwood Dr, Morgantown, PA 19543Off Market
- $506,8004 bd3 ba2.1k sqft233 Merwood Dr, Morgantown, PA 19543Off Market
- $613,9004 bd2 ba3.2k sqft234 Merwood Dr, Morgantown, PA 19543Off Market
- $602,7004 bd3 ba3.1k sqft232 Merwood Dr, Morgantown, PA 19543Off Market
- $598,8003 bd4 ba2.9k sqft236 Merwood Dr, Morgantown, PA 19543Off Market
- $581,6004 bd3 ba2.9k sqft231 Merwood Dr, Morgantown, PA 19543Off Market
- $551,0003 bd3 ba3.2k sqft238 Merwood Dr, Morgantown, PA 19543Sold
Nearby schools
GreatSchools rating
- 7/10Twin Valley Middle SchoolGrades: 5-8Distance: 1.7 mi
- 6/10Twin Valley High SchoolGrades: 9-12Distance: 1.6 mi
- 6/10Honey Brook Elementary CenterGrades: K-4Distance: 4.7 mi
Schools provided by the listing agent
- High: Twin Valley
- District: Twin Valley
Source: Bright MLS. This data may not be complete. We recommend contacting the local school district to confirm school assignments for this home.
Get a cash offer in 3 minutes
Find out how much your home could sell for in as little as 3 minutes with a no-obligation cash offer.
Estimated market value
$584,600
Get a cash offer in 3 minutes
Find out how much your home could sell for in as little as 3 minutes with a no-obligation cash offer.
Estimated market value
$584,600
- Pennsylvania
- Chester County
- Morgantown
- 19543
- 237 Merwood Dr
Nearby cities
Nearby zip codes
Other Morgantown Topics
