🌳 Welcome Home to Your Cozy Corner in Collegeville Borough! This cheerful end-unit townhome is a special place waiting for someone to call it “home.” With lots of space and beautiful surroundings, it’s the kind of place that makes every day feel like a fresh adventure. 🏡 A Green & Peaceful Spot - Because it’s an end unit, this townhome has lots of windows and extra outdoor space with quiet surroundings.☀ Let the Sunshine In - Light pours into this home through big bay windows and sunny skylights. No matter the time of day, natural light makes the house feel bright and happy. It’s great for plants, playing board games, or reading your favorite book in a sunny spot. 🚶 Walk Around & Explore - Want to take a walk? You’re in luck! This home is in a borough that’s fun to explore with sidewalks and streetlights that lead you safely to nearby parks, restaurants, and even a cool local brewery. 🏫 Close to Exciting Places - You’ll also be close to shopping spots like Wegmans, Movie Tavern, and other big stores and tasty restaurants. Errands are easy, and entertainment is nearby! 📚 Comfy Nook for Reading & More - Inside the townhome is a sweet little reading nook, perfect for quiet time. You can use it to study, write, or snuggle up with a good book. It’s cozy and inviting—your very own mini library! 🛏 Four Bedrooms, Endless Possibilities - This home has four bedrooms, giving you room for everyone—and even space for hobbies or guests. The loft area upstairs is full of options: it could be a playroom, a homework spot, an art studio, or even a quiet place to relax. You get to choose! 🧘 Calm, Yet Close to Everything - Even though this townhome is near stores and restaurants, it still feels peaceful and calm. The wooded view and quiet street give you a sense of privacy and restfulness. It's like a little hideaway, right where you need it most. 🛠 Lots of updates to love including Andersen Windows & Sliding Door – Lifetime Manufacturer Warranty (2015-2017), Renovated Kitchen (2016), New Roof (2018), New Water Heater with 10-year Warranty (2020) New Sump Pump (2022), Storm Door (2021), This home is bright, friendly, and ready for its next owner to enjoy all the happy moments it offers. Whether you love books, walks, quiet mornings, or community fun, this townhome brings it all together. Don't miss this rare gem - see it today!
Sold for $400,000
$400,000
237 Militia Ct #17, Collegeville, PA 19426
4beds
1,987sqft
Townhouse
Built in 1989
1,651 Square Feet Lot
$406,700 Zestimate®
$201/sqft
$3,014 Estimated rent
Home value
$406,700
$378,000 - $439,000
$3,014/mo
Zestimate® history
Owner options
List your home for rent
$3,014/mo
Rent Zestimate®
Find your next renter with Zillow Rental Manager. Plus, with online applications, you can quickly screen prospective tenants – for free.
$3,014/mo
Rent Zestimate®
Refinance and save
$2,607/mo
Est. payment
Refinancing to a lower rate could help reduce your monthly payments and save thousands over the life of the loan.
$2,607/mo
Est. payment
Explore your selling options
Work with a Zillow partner agent
Leverage their expertise and Zillow's premium Showcase listings to get your home seen by more buyers.
Get startedList with your own agent
Get your home in front of millions of buyers by listing it on Zillow.
Learn how to do itSell it yourself
Take full control of how buyers see your home on Zillow by listing For Sale by Owner (FSBO).
List your homeWhat's special
Storm doorLoft areaNew roofRenovated kitchenNatural lightQuiet surroundingsFour bedrooms
Zillow last checked:
Listing updated:
Listed by:
Linda Allebach 610-513-0450,
Long & Foster Real Estate, Inc.
Bought with:
Amy Baitinger, RS369046
Compass RE
Source: Bright MLS,MLS#: PAMC2146622
Facts & features
Interior
Bedrooms & bathrooms
- Bedrooms: 4
- Bathrooms: 3
- Full bathrooms: 2
- 1/2 bathrooms: 1
- Main level bathrooms: 2
- Main level bedrooms: 1
Rooms
- Room types: Living Room, Dining Room, Primary Bedroom, Bedroom 2, Kitchen, Bedroom 1, Loft, Storage Room, Full Bath
Primary bedroom
- Features: Attached Bathroom, Walk-In Closet(s), Flooring - Carpet
- Level: Main
- Area: 176 Square Feet
- Dimensions: 16 X 11
Bedroom 1
- Features: Flooring - Carpet, Attached Bathroom, Walk-In Closet(s)
- Level: Upper
- Area: 160 Square Feet
- Dimensions: 16 X 10
Bedroom 2
- Features: Flooring - Carpet
- Level: Upper
- Area: 140 Square Feet
- Dimensions: 10 X 14
Dining room
- Features: Lighting - Wall sconces, Track Lighting, Living/Dining Room Combo
- Level: Main
- Area: 156 Square Feet
- Dimensions: 10 X 13
Other
- Features: Flooring - Ceramic Tile, Bathroom - Tub Shower
- Level: Upper
- Area: 54 Square Feet
- Dimensions: 9 x 6
Kitchen
- Features: Kitchen - Electric Cooking, Flooring - Ceramic Tile, Granite Counters
- Level: Main
- Area: 132 Square Feet
- Dimensions: 11 X 12
Living room
- Features: Flooring - HardWood, Fireplace - Wood Burning, Track Lighting, Lighting - Wall sconces, Living/Dining Room Combo
- Level: Main
- Area: 168 Square Feet
- Dimensions: 12 X 14
Loft
- Features: Cathedral/Vaulted Ceiling, Flooring - Carpet, Ceiling Fan(s), Lighting - Ceiling
- Level: Upper
- Area: 504 Square Feet
- Dimensions: 21 x 24
Storage room
- Level: Lower
- Area: 936 Square Feet
- Dimensions: 26 x 36
Heating
- Central, Forced Air, Natural Gas
Cooling
- Central Air, Electric
Appliances
- Included: Built-In Range, Microwave, Dishwasher, Dryer, Refrigerator, Stainless Steel Appliance(s), Water Heater, Washer, Gas Water Heater
- Laundry: Main Level
Features
- Eat-in Kitchen, Bathroom - Tub Shower, Ceiling Fan(s), Combination Dining/Living, Open Floorplan, Primary Bath(s), Upgraded Countertops, Wainscotting, Walk-In Closet(s), Dry Wall, 9'+ Ceilings, 2 Story Ceilings
- Flooring: Carpet, Vinyl, Ceramic Tile, Wood
- Doors: Insulated, Storm Door(s)
- Windows: Double Pane Windows, Replacement, Screens, Vinyl Clad
- Basement: Full,Unfinished
- Number of fireplaces: 1
- Fireplace features: Stone, Gas/Propane
Interior area
- Total structure area: 1,987
- Total interior livable area: 1,987 sqft
- Finished area above ground: 1,987
- Finished area below ground: 0
Property
Parking
- Total spaces: 2
- Parking features: General Common Elements, Lighted, Paved, Public, Parking Lot, On Street
- Has uncovered spaces: Yes
Accessibility
- Accessibility features: None
Features
- Levels: Three
- Stories: 3
- Patio & porch: Deck
- Exterior features: Lighting, Sidewalks, Street Lights
- Pool features: None
- Has view: Yes
- View description: Trees/Woods, Street
- Frontage length: Road Frontage: 24
Lot
- Size: 1,651 Square Feet
- Dimensions: 24.00 x 0.00
- Features: Corner Lot, Suburban
Details
- Additional structures: Above Grade, Below Grade
- Parcel number: 040001276106
- Zoning: C1
- Zoning description: Condo Residential Single Family
- Special conditions: Standard
Construction
Type & style
- Home type: Townhouse
- Architectural style: Colonial
- Property subtype: Townhouse
Materials
- Vinyl Siding, Brick
- Foundation: Brick/Mortar
- Roof: Pitched,Shingle
Condition
- Very Good
- New construction: No
- Year built: 1989
Utilities & green energy
- Electric: 200+ Amp Service
- Sewer: Public Sewer
- Water: Public
- Utilities for property: Underground Utilities, Cable Connected, Phone, Cable, Satellite Internet Service
Community & HOA
Community
- Security: Carbon Monoxide Detector(s), Smoke Detector(s)
- Condo and coop fee: $270 monthly
- Subdivision: College Park
HOA
- Has HOA: No
- Services included: Common Area Maintenance, Maintenance Structure, Maintenance Grounds, Trash, Snow Removal
- HOA name: College Park Condo Association
Location
- Region: Collegeville
- Municipality: COLLEGEVILLE BORO
Financial & listing details
- Price per square foot: $201/sqft
- Tax assessed value: $108,130
- Annual tax amount: $5,369
- Date on market: 8/6/2025
- Listing agreement: Exclusive Right To Sell
- Listing terms: Conventional,USDA Loan
- Exclusions: See Agent
- Ownership: Fee Simple
- Road surface type: Paved
Price history
| Date | Event | Price |
|---|---|---|
| 9/9/2025 | Sold | $400,000$201/sqft |
Source:  Bright MLS #PAMC2146622 Report a problem Bright MLS #PAMC2146622 Report a problem | ||
| 8/27/2025 | Pending sale | $400,000$201/sqft |
Source: Bright MLS #PAMC2146622 Report a problem | ||
| 8/15/2025 | Contingent | $400,000$201/sqft |
Source: Bright MLS #PAMC2146622 Report a problem | ||
| 8/6/2025 | Listed for sale | $400,000+77.8%$201/sqft |
Source: Bright MLS #PAMC2146622 Report a problem | ||
| 12/7/2018 | Sold | $225,000$113/sqft |
Source: Public Record Report a problem | ||
Public tax history
| Year | Property taxes | Tax assessment |
|---|---|---|
| 2025 | $5,412 +3.1% | $108,130 |
| 2024 | $5,250 | $108,130 |
| 2023 | $5,250 +7% | $108,130 |
| 2022 | $4,905 +3.7% | $108,130 |
| 2021 | $4,729 +2.3% | $108,130 |
| 2020 | $4,624 +1.9% | $108,130 |
| 2019 | $4,539 +3.4% | $108,130 |
| 2018 | $4,390 +2.9% | $108,130 |
| 2017 | $4,267 +2.9% | $108,130 |
| 2016 | $4,145 +1.8% | $108,130 |
| 2015 | $4,073 +2% | $108,130 |
| 2014 | $3,992 +1.4% | $108,130 |
| 2013 | $3,936 +1.8% | $108,130 |
| 2012 | $3,865 +2.6% | $108,130 |
| 2011 | $3,767 +3.9% | $108,130 |
| 2010 | $3,626 +3.1% | $108,130 |
| 2009 | $3,517 +3.6% | $108,130 |
| 2008 | $3,394 +4% | -- |
| 2007 | $3,265 +6.3% | -- |
| 2006 | $3,071 +7.6% | -- |
| 2005 | $2,854 +17% | -- |
| 2004 | $2,440 +4% | -- |
| 2003 | $2,346 +0.8% | -- |
| 2002 | $2,328 +10% | -- |
| 2000 | $2,116 +3.6% | -- |
| 1999 | $2,042 | -- |
Find assessor info on the county website
Neighborhood: 19426
Nearby homes
- $401,8004 bd3 ba1.8k sqft237 Militia Ct, Collegeville, PA 19426Off Market
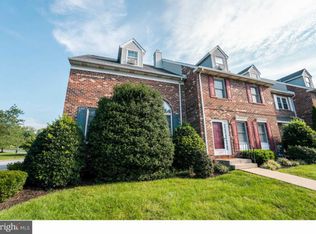
- $402,1003 bd2 ba2k sqft233 Militia Ct #18, Collegeville, PA 19426Off Market
- $418,6003 bd3 ba2k sqft233 Militia Ct, Collegeville, PA 19426Off Market

- $376,1002 bd2 ba1.8k sqft229 Militia Ct #19, Collegeville, PA 19426Off Market
- $399,4003 bd2 ba1.8k sqft229 Militia Ct, Collegeville, PA 19426Off Market
- $419,7003 bd2 ba2.1k sqft225 Militia Ct #20, Collegeville, PA 19426Off Market
- $428,8003 bd3 ba2.1k sqft225 Militia Ct, Collegeville, PA 19426Off Market
- $371,7004 bd2 ba1.6k sqft219 Militia Ct #21, Collegeville, PA 19426Off Market
Nearby schools
GreatSchools rating
- 8/10South El SchoolGrades: K-5Distance: 1.1 mi
- 7/10Perkiomen Valley Middle School-EastGrades: 6-8Distance: 2.4 mi
- 9/10Perkiomen Valley High SchoolGrades: 9-12Distance: 2.3 mi
Schools provided by the listing agent
- Elementary: South
- Middle: Perkiomen Valley Middle School East
- High: Perkiomen Valley
- District: Perkiomen Valley
Source: Bright MLS. This data may not be complete. We recommend contacting the local school district to confirm school assignments for this home.
Get a cash offer in 3 minutes
Find out how much your home could sell for in as little as 3 minutes with a no-obligation cash offer.
Estimated market value
$406,700
Get a cash offer in 3 minutes
Find out how much your home could sell for in as little as 3 minutes with a no-obligation cash offer.
Estimated market value
$406,700
- Pennsylvania
- Montgomery County
- Collegeville
- 19426
- 237 Militia Ct Unit 17
Nearby cities
Nearby neighborhoods
Nearby zip codes
Other Collegeville Topics
