This renovated 3BR/2BA home is a true showstopper! Soaring ceilings, a bright open floor plan, and a stunning kitchen with white cabinetry, quartz countertops, and stainless-steel appliances create the perfect space for entertaining and gatherings. The split-bedroom layout features a spacious primary suite with dual-sink ensuite, plus two additional bedrooms and a full bath. Enjoy the screened-in porch, fenced yard, and patio. Nestles alongside a public golf course, the community offers a heated pool, sidewalks, internet, cable and grounds maintenance. Conveniently located near shopping, restaurants, schools, beaches and just 30 minutes from the airport. A must-see!
For sale
$639,000
237 MOCCASIN Trail W, Jupiter, FL 33458
3beds
1,648sqft
Single Family Residence
Built in 1989
6,500 Square Feet Lot
$619,600 Zestimate®
$388/sqft
$242/mo HOA
What's special
Fenced yardSplit-bedroom layoutQuartz countertopsScreened-in porchBright open floor planSpacious primary suiteSoaring ceilings
- 38 days
- 1,059
- 111
Zillow last checked:
Listing updated:
Listed by:
Lorraine Parente 561-225-3040,
Keller Williams Realty Jupiter
Source: BeachesMLS,MLS#: B26061333 Originating MLS: BeachesMLS
Originating MLS: BeachesMLSFacts & features
Interior
Bedrooms & bathrooms
- Bedrooms: 3
- Bathrooms: 2
- Full bathrooms: 2
- Main level bathrooms: 2
- Main level bedrooms: 3
Primary bedroom
- Level: First
- Area: 192
- Dimensions: 16 X 12
Bedroom 2
- Level: First
- Area: 132
- Dimensions: 12 X 11
Bedroom 3
- Level: First
- Area: 132
- Dimensions: 12 X 11
Dining room
- Level: First
- Area: 49
- Dimensions: 7 X 7
Kitchen
- Level: First
- Area: 120
- Dimensions: 12 X 10
Living room
- Level: First
- Area: 456
- Dimensions: 24 X 19
Heating
- Central, Electric
Cooling
- Central Air, Ceiling Fan(s), Electric
Appliances
- Included: Cooktop, Dryer, Dishwasher, ENERGY STAR Qualified Dishwasher, Electric Cooktop, Electric Range, Electric Water Heater, Ice Maker, Oven, Range, Refrigerator, Vented Exhaust Fan, Water Heater, Washer
- Laundry: Inside, In Garage
Features
- Built-in Features, Breakfast Area, Closet Cabinetry, Cathedral Ceiling(s), Dual Sinks, Eat-in Kitchen, High Ceilings, Living/Dining Room, Main Level Primary, Split Bedrooms, Vaulted Ceiling(s), Walk-In Closet(s)
- Flooring: Tile
- Has fireplace: No
Interior area
- Total structure area: 2,196
- Total interior livable area: 1,648 sqft
Video & virtual tour
Property
Parking
- Total spaces: 4
- Parking features: Attached, Driveway, Garage, Garage Door Opener
- Attached garage spaces: 2
- Uncovered spaces: 2
Accessibility
- Accessibility features: None
Features
- Levels: One
- Stories: 1
- Entry location: Entry Level Living Area Y
- Patio & porch: Patio, Porch, Screened
- Exterior features: None, Outdoor Living Area, Porch
- Pool features: Heated
- Fencing: Back Yard,Fenced,Gate
- Has view: Yes
- View description: Garden
- Waterfront features: None
Lot
- Size: 6,500 Square Feet
- Features: Sprinklers Automatic, Sprinkler System, < 1/4 Acre
Details
- Additional structures: None
- Parcel number: 30424110270001180
- Zoning: R2 (city)
- Special conditions: Standard
- Other equipment: None
Construction
Type & style
- Home type: SingleFamily
- Architectural style: Ranch
- Property subtype: Single Family Residence
Materials
- CBSConcreteBlockStructure, Block, Stucco
- Foundation: Slab
- Roof: Shingle
Condition
- Resale,Updated/Remodeled
- New construction: No
- Year built: 1989
Utilities & green energy
- Electric: 220 Volts
- Sewer: Public Sewer
- Water: Public
- Utilities for property: Cable Connected, Electricity Connected, Phone Available, Sewer Connected, Water Available
Green energy
- Energy efficient items: Appliances
Community & HOA
Community
- Features: Home Owners Association
- Security: Carbon Monoxide Detector(s), None, Smoke Detector(s)
- Subdivision: INDIAN CREEK PH 8-A
HOA
- Has HOA: Yes
- Amenities included: Clubhouse, Pool
- Services included: Common Areas, Cable TV, Maintenance Grounds, Pest Control, Trash, Internet
- HOA fee: $242 monthly
- HOA name: Eagle Ridge at Indian Creek
- HOA phone: 772-334-8900
Location
- Region: Jupiter
Financial & listing details
- Price per square foot: $388/sqft
- Tax assessed value: $432,455
- Annual tax amount: $6,661
- Date on market: 8/28/2026
- Cumulative days on market: 53 days
- Listing terms: Cash,Conventional,Contract
- Electric utility on property: Yes
- Road surface type: Asphalt
Estimated market value
$619,600
$589,000 - $651,000
$3,834/mo
Price history
| Date | Event | Price |
|---|---|---|
| 8/7/2026 | Listed for sale | $639,000+33.1%$388/sqft |
Source:  BeachesMLS #B26061333 Report a problem BeachesMLS #B26061333 Report a problem | ||
| 12/6/2022 | Sold | $480,000-4%$291/sqft |
Source: BeachesMLS #R10825358 Report a problem | ||
| 11/21/2022 | Pending sale | $499,900$303/sqft |
Source: BeachesMLS #RX-10825358 Report a problem | ||
| 11/1/2022 | Price change | $499,900-2%$303/sqft |
Source: BeachesMLS #RX-10825358 Report a problem | ||
| 10/17/2022 | Listed for rent | $3,700$2/sqft |
Source: Zillow Rental Network_1 #R10839150 Report a problem | ||
| 9/8/2022 | Price change | $510,000-2.9%$309/sqft |
Source: BeachesMLS #RX-10825358 Report a problem | ||
| 8/17/2022 | Listed for sale | $525,000+69.4%$319/sqft |
Source: BeachesMLS #RX-10825358 Report a problem | ||
| 2/27/2018 | Sold | $310,000-4.6%$188/sqft |
Source: BeachesMLS #R10387680 Report a problem | ||
| 12/7/2017 | Listed for sale | $325,000+30%$197/sqft |
Source: Treu Group Real Estate #RX-10387680 Report a problem | ||
| 5/30/2014 | Sold | $250,000-5.7%$152/sqft |
Source: Public Record Report a problem | ||
| 5/6/2014 | Price change | $265,000-3.6%$161/sqft |
Source: Visual Tour #RX-10020811 Report a problem | ||
| 4/4/2014 | Price change | $275,000+3.8%$167/sqft |
Source: Visual Tour #RX-10020811 Report a problem | ||
| 4/2/2014 | Price change | $265,000-3.6%$161/sqft |
Source: Visual Tour #RX-10020811 Report a problem | ||
| 3/5/2014 | Listed for sale | $275,000+47.8%$167/sqft |
Source: Visual Tour #RX-10020811 Report a problem | ||
| 6/2/2011 | Sold | $186,000-6.1%$113/sqft |
Source: Public Record Report a problem | ||
| 3/31/2011 | Listed for sale | $198,000+46.7%$120/sqft |
Source: RE/MAX Properties #R3185806 Report a problem | ||
| 1/20/1999 | Sold | $135,000$82/sqft |
Source: Public Record Report a problem | ||
Public tax history
| Year | Property taxes | Tax assessment |
|---|---|---|
| 2025 | $6,661 +3.1% | $421,086 +2.9% |
| 2024 | $6,463 -4.2% | $409,219 -2.3% |
| 2023 | $6,744 +47.2% | $418,732 +46.5% |
| 2022 | $4,580 +0.8% | $285,903 +3% |
| 2021 | $4,542 +0.1% | $277,576 +1.4% |
| 2020 | $4,537 +0.1% | $273,744 +1.3% |
| 2019 | $4,533 | $270,309 -1.8% |
| 2018 | $4,533 -13.6% | $275,279 +7% |
| 2017 | $5,248 +4.6% | $257,304 +4.9% |
| 2016 | $5,019 +2.1% | $245,323 +8.9% |
| 2015 | $4,914 +57.1% | $225,349 +21.7% |
| 2014 | $3,128 +1.9% | $185,205 +1.5% |
| 2013 | $3,071 +0.4% | $182,468 +1.7% |
| 2012 | $3,059 +30.3% | $179,418 +25.7% |
| 2011 | $2,349 +1.2% | $142,718 +1.5% |
| 2010 | $2,320 +8.7% | $140,609 +2.7% |
| 2009 | $2,135 +6.9% | $136,912 +0.1% |
| 2008 | $1,996 -3.8% | $136,775 +3% |
| 2007 | $2,075 -4.9% | $132,791 +2.5% |
| 2006 | $2,182 | $129,552 +3% |
| 2005 | -- | $125,779 +3% |
| 2004 | $660 +534.2% | $122,116 +1.9% |
| 2003 | $104 -95% | $119,839 +2.4% |
| 2002 | $2,063 +0.2% | $117,030 +1.6% |
| 2001 | $2,059 -16.6% | $115,187 +4.5% |
| 2000 | $2,468 +6.8% | $110,187 |
| 1999 | $2,312 | $110,187 |
Find assessor info on the county website
Monthly payment
Est. payment
Payment breakdown
Explore the cost of this home by adjusting the details. Changes won't be saved.Climate risks
Neighborhood: Indian Creek
Nearby schools
Schools provided by the listing agent
- Elementary: Jerry Thomas
- Middle: Independence
- High: Jupiter
Source: BeachesMLS. This data may not be complete. We recommend contacting the local school district to confirm school assignments for this home.
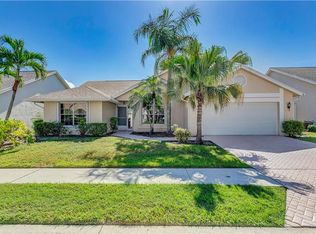
Similar homes
- $725,0003 bd2 ba1.3k sqft6208 Michael Street, Jupiter, FL 33458For Sale
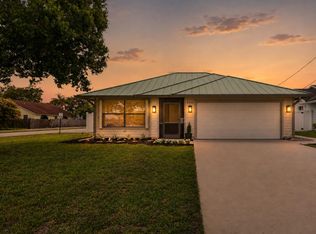
 MLS ID #B26077857, Denise Torres, Serhant. BeachesMLS
 - $549,0003 bd2 ba1k sqft503 N PENNOCK Lane, Jupiter, FL 33458For Sale
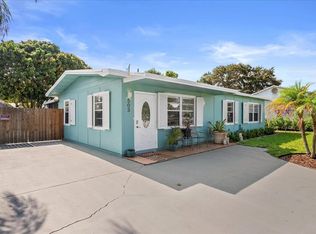 MLS ID #B26077669, Gary Conner Heiser, Five-Star Property Consultants. BeachesMLS
 - $535,0003 bd3 ba1.7k sqft776 DAKOTA Drive #102, Jupiter, FL 33458For Sale
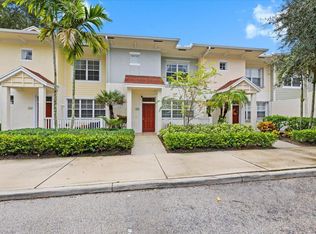 MLS ID #B26081054, Stacey M Goldstein, Illustrated Properties. BeachesMLS
 - $655,0003 bd2 ba1.5k sqft12260 Old Country Road S, Wellington, FL 33414For Sale
 MLS ID #B26020054, Ylean Rodriguez, Bassie Signature Properties, LLC. BeachesMLS
 - $795,0004 bd2 ba1.7k sqft7151 Rockwood Road, Jupiter, FL 33458For SaleMLS ID #B26068461, Jennifer Rebecca Thron, Sandals Realty Group, Inc.. BeachesMLS
- $929,0003 bd3 ba2k sqft511 SWEET BAY Circle, Jupiter, FL 33458For SaleMLS ID #B26060029, Kyle Crotty, William Raveis Florida, LLC. BeachesMLS
- $695,0003 bd3 ba1.9k sqft18174 SE Fairview Circle, Tequesta, FL 33469For SaleMLS ID #B26058556, Rebekah Klaft, Seagate Capital Realty LLC. BeachesMLS
- $655,0003 bd2 ba1.5k sqft48 Via Del Corso, Palm Beach Gardens, FL 33418For SaleMLS ID #B26028248, Dennis Charles Ferry, David Marshall & Associates. BeachesMLS
- $535,0003 bd4 ba1.7k sqftGREENWICH TOWNHOMES, Jupiter, FL 33458For SaleMLS ID #B26050768, Dean Carter, Keyes Platinum Group. BeachesMLS
- $655,0003 bd2 ba1.5k sqft1092 Bedford Avenue, Palm Beach Gardens, FL 33403For SaleMLS ID #B26035014, Juan Manuel Cuba, Landmark Investments & Real Estate. BeachesMLS
- $789,0003 bd3 ba2k sqft4 VIA ANGELICO, Palm Beach Gardens, FL 33418For SaleMLS ID #B26053351, Martin Shaw, LPT Realty, LLC. BeachesMLS
- $665,0003 bd3 ba1.7k sqft717 Ocean Dunes Circle, Jupiter, FL 33477For SaleMLS ID #B26071033, John Collins, Collins Florida Realty Inc. BeachesMLS
- $534,0003 bd4 ba2k sqft128 W Royal Palm Circle #101, Jupiter, FL 33458For SaleMLS ID #B26056558, Eileen McFadden, CENTURY 21 Tenace Realty. BeachesMLS
- $614,9993 bd2 ba1.5k sqft13564 N 63rd Ln Lane N, The Acreage, FL 33412For SaleMLS ID #B26019358, Melissa L Anderson, RE/MAX Prestige Realty/RPB. BeachesMLS
- $715,0003 bd4 ba2.2k sqft78 Stoney Drive, Palm Beach Gardens, FL 33410For SaleMLS ID #B26030805, Natalie Brown, Compass Florida LLC. BeachesMLS
- $699,0003 bd2 ba1.5k sqft152 Eagleton Court, Palm Beach Gardens, FL 33418For SaleMLS ID #R11157953, Carol Feliciano-Nelson, Illustrated Properties. BeachesMLS
- $455,0004 bd3 ba1.8k sqft335, Jupiter, FL 33458For SaleMLS ID #B26048097, Thomas Sinner, Keller Williams Realty/P B. BeachesMLS
- $575,0003 bd2 ba1.4k sqft11 Dorchester Circle, Palm Beach Gardens, FL 33418For SaleMLS ID #R11156374, Jason B Marcantonio, Alton Life Realty LLC. BeachesMLS
- $799,9003 bd2 ba1.6k sqft48 Wingo Street, Tequesta, FL 33469For SaleMLS ID #B26058334, Laura Marie Auten, Elevate Realty LLC. BeachesMLS
- $649,9003 bd3 ba2.2k sqftA, Jupiter, FL 33469For SaleMLS ID #B26063260, Lisa A Abrutz, Exclusive Real Estate Group. BeachesMLS
