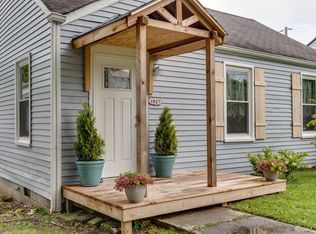
Tucked inside an established Columbia neighborhood, this beautifully renovated home offers the kind of layout that just feels right the moment you walk in.
Natural light fills the main living room, creating a welcoming space for slow mornings, movie nights, or gathering with friends. The kitchen has been completely updated with shaker-style cabinetry, butcher block countertops, tile backsplash, and brand-new stainless appliances — blending modern finishes with warmth and character. Just off the kitchen, a separate dining room or den gives you flexibility for family dinners, a playroom, or a cozy second living space.
The home now features three comfortable bedrooms, including an added bedroom at the rear, and two fully remodeled bathrooms with updated fixtures and finishes throughout. New LVP flooring flows seamlessly from room to room, tying the home together with a clean, fresh feel.
Behind the scenes, the improvements are just as meaningful — updated plumbing lines, refreshed electrical where needed, serviced HVAC with added ducting, and a new dimensional roof on both the home and workshop.
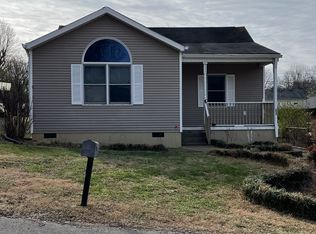
Outside, the covered front porch is the perfect place to enjoy a quiet evening, while the workshop and carport provide extra space for hobbies, storage, or weekend projects.
Thoughtfully updated and move-in ready, this Columbia home blends comfort, functionality, and peace of mind — ready for its next chapter.
Under contract - showing
Price cut: $5K (5/28)
$289,900
237 Mockingbird Dr, Columbia, TN 38401
3beds
1,320sqft
Single Family Residence, Residential
Built in 1950
7,405 Square Feet Lot
$-- Zestimate®
$220/sqft
$-- HOA
What's special
- 157 days |
- 121 |
- 4 |
Zillow last checked:
Listing updated:
Listed by:
Kasie Nunley 615-489-0260,
CHORD Real Estate 615-988-1001
Source: RealTracs MLS as distributed by MLS GRID,MLS#: 3118980

Facts & features
Interior
Bedrooms & bathrooms
- Bedrooms: 3
- Bathrooms: 2
- Full bathrooms: 2
- Main level bedrooms: 3
Bedroom 1
- Area: 143 Square Feet
- Dimensions: 13x11
Bedroom 2
- Area: 132 Square Feet
- Dimensions: 12x11
Bedroom 3
- Area: 120 Square Feet
- Dimensions: 12x10
Dining room
- Area: 176 Square Feet
- Dimensions: 16x11
Kitchen
- Area: 132 Square Feet
- Dimensions: 12x11
Living room
- Area: 208 Square Feet
- Dimensions: 13x16
Heating
- Central
Cooling
- Central Air
Appliances
- Included: Oven, Range, Dishwasher
Features
- Flooring: Wood
- Basement: Crawl Space
Interior area
- Total structure area: 1,320
- Total interior livable area: 1,320 sqft
- Finished area above ground: 1,320
Video & virtual tour
Property
Parking
- Total spaces: 1
- Parking features: Detached
- Carport spaces: 1
Features
- Levels: One
- Stories: 1
- Patio & porch: Porch, Covered, Patio
Lot
- Size: 7,405 Square Feet
- Dimensions: 50 x 148
- Features: Level
- Topography: Level
Details
- Additional structures: Storage
- Parcel number: 100M F 00300 000
- Special conditions: Standard
Construction
Type & style
- Home type: SingleFamily
- Architectural style: Ranch
- Property subtype: Single Family Residence, Residential
Materials
- Brick, Vinyl Siding
- Roof: Shingle
Condition
- New construction: No
- Year built: 1950
Utilities & green energy
- Sewer: Public Sewer
- Water: Public
- Utilities for property: Water Available
Community & HOA
Community
- Subdivision: Cherokee Park
HOA
- Has HOA: No
Location
- Region: Columbia
Financial & listing details
- Price per square foot: $220/sqft
- Tax assessed value: $182,400
- Annual tax amount: $1,247
- Date on market: 1/31/2026
Estimated market value
Not available
Estimated sales range
Not available
Not available
Price history
| Date | Event | Price |
|---|---|---|
| 6/5/2026 | Contingent | $289,900$220/sqft |
Source: | ||
| 5/28/2026 | Price change | $289,900-1.7%$220/sqft |
Source: | ||
| 5/4/2026 | Price change | $294,900-1.7%$223/sqft |
Source: | ||
| 3/17/2026 | Price change | $299,900-3.2%$227/sqft |
Source: | ||
| 3/12/2026 | Price change | $309,900-1.6%$235/sqft |
Source: | ||
| 2/13/2026 | Listed for sale | $314,900+319.9%$239/sqft |
Source: | ||
| 10/27/2025 | Sold | $75,000$57/sqft |
Source: Public Record Report a problem | ||
Public tax history
| Year | Property taxes | Tax assessment |
|---|---|---|
| 2025 | $1,247 | $45,600 |
| 2024 | $1,247 | $45,600 |
| 2023 | $1,247 | $45,600 |
| 2022 | $1,247 +62.7% | $45,600 +102% |
| 2021 | $767 | $22,575 |
| 2020 | $767 +51.2% | $22,575 -0.4% |
| 2019 | $507 -34.1% | $22,675 |
| 2018 | $770 +6.4% | $22,675 +33.4% |
| 2017 | $724 | $17,000 |
| 2016 | $724 +4.9% | $17,000 |
| 2015 | $690 | $17,000 |
| 2014 | $690 | $17,000 |
| 2013 | -- | $17,000 -0.6% |
| 2012 | $690 +3.3% | $17,100 +0% |
| 2011 | $668 | $17,094 |
| 2010 | $668 | $17,094 |
| 2009 | -- | $17,094 -0.2% |
| 2008 | $664 +8.4% | $17,126 |
| 2007 | $613 +2.6% | $17,126 |
| 2006 | $598 -7.7% | $17,126 +2.6% |
| 2005 | $648 +4.3% | $16,698 |
| 2004 | $621 | $16,698 |
| 2002 | $621 | $16,698 |
| 2001 | -- | $16,698 -70.1% |
| 2000 | -- | $55,841 |
Find assessor info on the county website
Monthly payment
Est. payment$--/mo
Payment breakdown
Explore the cost of this home by adjusting the details. Changes won't be saved.All calculations are estimates and provided by Zillow, Inc. for informational purposes only. Actual amounts may vary.
HOA fees may include property taxes on listings classified as Co-Ops. Contact the listing agent and/or owner for fee details.
Mortgage interest rates are dependent on a number of factors, including credit score, down payment, and repayment length. Interest rate data provided by Zillow Group Marketplace, Inc. as of 1/1/1970 from various mortgage lenders with which we have lead or other similar arrangements; the Estimated Payment is an average of those rates.
See how much you could borrow to make a competitive offer.
Climate risks
Neighborhood: 38401
Nearby schools
GreatSchools rating
- 5/10Highland Park Elementary SchoolGrades: PK-4Distance: 0.3 mi
- 4/10Whitthorne Middle SchoolGrades: 5-8Distance: 2.4 mi
- 4/10Columbia Central High SchoolGrades: 9-12Distance: 2.2 mi
Schools provided by the listing agent
- Elementary: Highland Park Elementary
- Middle: Whitthorne Middle School
- High: Columbia Central High School
Source: RealTracs MLS as distributed by MLS GRID. This data may not be complete. We recommend contacting the local school district to confirm school assignments for this home.
A local agent can set up tours, give advice and negotiate with sellers.
A local lender can help you make sure your offer is ready when you are.
- Tennessee
- Maury County
- Columbia
- 38401
- 237 Mockingbird Dr