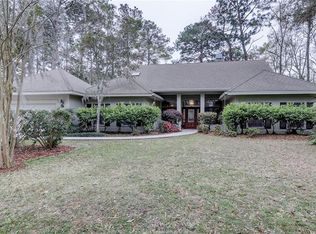
Pristine, updated, custom built residence by award winning builder with panoramic lagoon to golf views (#16 & #17 North Course) in private, amenity rich Moss Creek. Features and recent updates include volume smooth vaulted/tray ceilings, wood/marble tile flooring, built-ins & millwork by master craftsmen, designer fixtures/hardware, floor to ceiling walls of windows & sliding doors to view, plantation shutters, skylights, recessed & art/display lighting, built-in speakers, 2 wood burning fireplaces, impressive closet/storage space & 2 floored attics. Very livable floor plan boasts updated island kitchen (quartz counters, herringbone tile backsplash, ss appliances) open to inviting family room, built-in workstation, casual/formal dining, spacious great room, well-appointed primary BR suite, 2 ample guest BR suites, powder room, stylish wet bar, oversize laundry room & covered breezeway to service area and immaculate 2 car garage. Exterior offers charming curb appeal, attractive/durable hard coat stucco exterior, new roof/gutters and HVAC systems, carriage & landscape lighting, handsome Sapele wood & glass front door system, expansive, quiet/private rear deck with built-in bench seating & remote-control awning, mature lawn & plantings, specimen trees and irrigation system. All with preferred high elevation, central locale close to all this fabulous community, with some of the most breathtaking scenery in the Lowcountry, has to offer!! This opportunity will not last long...
Sold for $987,500
$987,500
237 Moss Creek Dr, Hilton Head Island, SC 29926
3beds
2,869sqft
Single Family Residence
Built in 1990
0.47 Acres Lot
$990,500 Zestimate®
$344/sqft
$5,140 Estimated rent
Home value
$990,500
$911,000 - $1.08M
$5,140/mo
Zestimate® history
Owner options
List your home for rent
$5,140/mo
Rent Zestimate®
Find your next renter with Zillow Rental Manager. Plus, with online applications, you can quickly screen prospective tenants – for free.
$5,140/mo
Rent Zestimate®
Refinance and save
$5,734/mo
Est. payment
Refinancing to a lower rate could help reduce your monthly payments and save thousands over the life of the loan.
$5,734/mo
Est. payment
Explore your selling options
Work with a Zillow partner agent
Leverage their expertise and Zillow's premium Showcase listings to get your home seen by more buyers.
Get startedList with your own agent
Get your home in front of millions of buyers by listing it on Zillow.
Learn how to do itSell it yourself
Take full control of how buyers see your home on Zillow by listing For Sale by Owner (FSBO).
List your homeWhat's special
Plantation shuttersBuilt-in speakersStylish wet barSpacious great roomBuilt-in workstationCarriage and landscape lightingMature lawn and plantings
Zillow last checked:
Listing updated:
Listed by:
Patrick & Taylor Team 843-338-6511,
Charter One Realty
Bought with:
Karen Ryan
Howard Hanna Allen Tate Lowcountry
Source: REsides, Inc.,MLS#: 505434
Facts & features
Interior
Bedrooms & bathrooms
- Bedrooms: 3
- Bathrooms: 4
- Full bathrooms: 3
- 1/2 bathrooms: 1
Primary bedroom
- Level: First
Heating
- Central, Heat Pump
Cooling
- Central Air, Heat Pump
Appliances
- Included: Convection Oven, Dryer, Dishwasher, Disposal, Microwave, Oven, Range, Refrigerator, Self Cleaning Oven, Washer
Features
- Attic, Wet Bar, Bookcases, Built-in Features, Tray Ceiling(s), Ceiling Fan(s), Cathedral Ceiling(s), Fireplace, High Ceilings, Main Level Primary, Multiple Closets, Pull Down Attic Stairs, Smooth Ceilings, Separate Shower, Vaulted Ceiling(s), Window Treatments, Entrance Foyer, Eat-in Kitchen
- Flooring: Carpet, Tile, Wood
- Windows: Other, Window Treatments
- Fireplace features: Fireplace Screen
Interior area
- Total interior livable area: 2,869 sqft
Property
Parking
- Total spaces: 2
- Parking features: Garage, Two Car Garage
- Garage spaces: 2
Features
- Stories: 1
- Patio & porch: Deck
- Exterior features: Deck, Sprinkler/Irrigation, Rain Gutters
- Pool features: Electric Heat, Salt Water, Community
- Has view: Yes
- View description: Golf Course, Lagoon
- Has water view: Yes
- Water view: Golf Course,Lagoon
Lot
- Size: 0.47 Acres
- Features: 1/4 to 1/2 Acre Lot
Details
- Parcel number: R60003300A01180000
- Special conditions: None
Construction
Type & style
- Home type: SingleFamily
- Architectural style: One Story
- Property subtype: Single Family Residence
Materials
- Stucco
- Roof: Asphalt
Condition
- Year built: 1990
Details
- Builder model: Other
Utilities & green energy
- Water: Community/Coop
Green energy
- Indoor air quality: Ventilation
Community & HOA
Community
- Security: Smoke Detector(s)
- Subdivision: Moss Creek
HOA
- Amenities included: Basketball Court, Bocce Court, Marina, Boat Ramp, Clubhouse, Dog Park, Fitness Center, Fire Pit, Golf Course, Barbecue, Picnic Area, Playground, Pickleball, Pool, RV/Boat Storage, Restaurant, Guard, Tennis Court(s), Trail(s)
Location
- Region: Hilton Head Island
Financial & listing details
- Price per square foot: $344/sqft
- Tax assessed value: $743,100
- Annual tax amount: $2,546
- Date on market: 3/6/2026
- Listing terms: Cash,Conventional
Price history
| Date | Event | Price |
|---|---|---|
| 4/20/2026 | Sold | $987,500+0.3%$344/sqft |
Source:  REsides, Inc. #505434 Report a problem REsides, Inc. #505434 Report a problem | ||
| 3/11/2026 | Pending sale | $985,000$343/sqft |
Source: REsides, Inc. #505434 Report a problem | ||
| 3/6/2026 | Listed for sale | $985,000+131.8%$343/sqft |
Source: REsides, Inc. #505434 Report a problem | ||
| 6/27/2014 | Listing removed | $2,500$1/sqft |
Source: Miller Long Term Rentals Inc. Report a problem | ||
| 6/12/2014 | Sold | $425,000-5.6%$148/sqft |
Source: Public Record Report a problem | ||
| 6/5/2014 | Listed for rent | $2,500$1/sqft |
Source: Miller Long Term Rentals Inc. Report a problem | ||
| 1/3/2014 | Listing removed | $450,000$157/sqft |
Source: Charter I Realty and Marketing #323882 Report a problem | ||
| 10/18/2013 | Price change | $450,000-8%$157/sqft |
Source: Charter I Realty and Marketing #323882 Report a problem | ||
| 7/4/2013 | Listed for sale | $489,000$170/sqft |
Source: Charter I Realty and Marketing #323882 Report a problem | ||
Public tax history
| Year | Property taxes | Tax assessment |
|---|---|---|
| 2024 | $2,546 0% | $21,790 |
| 2023 | $2,546 +10.3% | $21,790 +15% |
| 2022 | $2,309 +1% | $18,950 |
| 2021 | $2,285 | $18,950 |
| 2020 | -- | $18,950 |
| 2019 | $2,215 +2.8% | $18,950 |
| 2018 | $2,154 +23.8% | $18,950 -25.7% |
| 2017 | $1,740 | $25,500 +50% |
| 2016 | $1,740 | $17,000 +15.3% |
| 2015 | $1,740 | $14,750 |
| 2014 | $1,740 | $14,750 |
| 2013 | $1,740 | $14,750 |
| 2010 | $1,740 +3.7% | -- |
| 2009 | $1,678 -6% | -- |
| 2008 | $1,786 -29.7% | $16,680 |
| 2007 | $2,540 +0% | $16,680 |
| 2005 | $2,540 +4.5% | $16,680 |
| 2004 | $2,431 +24.7% | $16,680 +66.3% |
| 2003 | $1,949 | $10,032 |
| 2001 | -- | -- |
| 2000 | -- | $250,800 |
Find assessor info on the county website
Neighborhood: Blufton
Nearby homes
- $1,013,9003 bd3 ba3.3k sqft235 Moss Creek Dr, Hilton Head Island, SC 29926Off Market
- $888,8003 bd3 ba2.6k sqft239 Moss Creek Dr, Hilton Head Island, SC 29926Off Market

- $645,8003 bd3 ba2.1k sqft236 Moss Creek Dr, Hilton Head Island, SC 29926Off Market
- $779,3003 bd3 ba2.2k sqft241 Moss Creek Dr, Hilton Head Island, SC 29926Off Market

- $719,2003 bd3 ba1.9k sqft238 Moss Creek Dr, Hilton Head Island, SC 29926Off Market
- $811,7004 bd2 ba2.5k sqft240 Moss Creek Dr, Hilton Head Island, SC 29926Off Market
- $831,6003 bd3 ba2.2k sqft243 Moss Creek Dr, Hilton Head Island, SC 29926Off Market
- $1,571,3003 bd4 ba3.6k sqft22 Saw Timber Dr, Hilton Head Island, SC 29926Off Market
Nearby schools
GreatSchools rating
- 7/10Hilton Head Island International Baccalaureate Elementary SchoolGrades: 1-5Distance: 5.4 mi
- 5/10Hilton Head Island Middle SchoolGrades: 6-8Distance: 5.5 mi
- 7/10Hilton Head Island High SchoolGrades: 9-12Distance: 5.4 mi
Get a cash offer in 3 minutes
Find out how much your home could sell for in as little as 3 minutes with a no-obligation cash offer.
Estimated market value
$990,500
Get a cash offer in 3 minutes
Find out how much your home could sell for in as little as 3 minutes with a no-obligation cash offer.
Estimated market value
$990,500
- South Carolina
- Beaufort County
- Hilton Head Island
- 29926
- Blufton
- 237 Moss Creek Dr
Nearby cities
Nearby neighborhoods
Nearby zip codes
Other Hilton Head Island Topics
- Apartments for Rent in 29926
- Houses for Sale in 29926
- Houses for Rent in 29926
- 29926 Real Estate
- Hilton Head Island Condos
- Houses for Sale in Hilton Head Island
- Newest Listings in Hilton Head Island
- Hilton Head Island Home Values
- Hilton Head Island Real Estate Agents
- Hilton Head Island Refinance
- Hilton Head Island Mortgage Rates
