If simple living is what you want, look no further! This beautiful, 14 year young, end of the row home is spotless!! Enter from the front door into the foyer area with interior garage access & a coat closet. Floorplan opens up to your wide open, super spacious living room, kitchen and dining area. Hardwood flooring throughout, ceiling fan & lots of large windows allowing for plenty of natural lighting. Maple kitchen with backsplash, double sink, stainless appliances, recessed lighting, breakfast bar & dining area with sliding glass doors leading to back yard area. A spacious half bath with large vanity is conveniently located off of the living room. Upstairs you will find a very large primary suite with a ceiling fan, a spacious full bathroom, and generously sized walk in closet. Bathroom boasts double sinks, shower with tile accent at the top, linen closet, tile flooring and updated brush nickel finishes. Next you have a laundry room, great size with a shelf overtop & a retractable drying rack but potential to create so much more!! The space is amazing!! 2 additional bedrooms both with double closets & ceiling fans. Hall bath offers large vanity, brush nickel finishes & a tub. Open hallway with half walls & a large hall linen closet. Basement is semi-finished with carpeting & also offers an egress window- lots of full finishing potential! HVAC replaced at the end of 2025, radon mitigation system installed in 2023, water softener system, 200 amp electric panel, 2 car garage with electric door opener & high ceilings. Community pool & park nearby.
For sale
$419,900
237 Mullen Dr, Avondale, PA 19311
3beds
1,796sqft
Townhouse
Built in 2012
3,263 Square Feet Lot
$414,100 Zestimate®
$234/sqft
$160/mo HOA
What's special
Hardwood flooring throughoutCeiling fan
- 38 days
- 670
- 16
Zillow last checked:
Listing updated:
Listed by:
Brooke May-Lynch 610-500-9516,
Keller Williams Real Estate - Media 6105651995,
Co-Listing Agent: Phyllis M Lynch 610-636-3014,
Keller Williams Real Estate - Media
Source: Bright MLS,MLS#: PACT2128098
Facts & features
Interior
Bedrooms & bathrooms
- Bedrooms: 3
- Bathrooms: 3
- Full bathrooms: 2
- 1/2 bathrooms: 1
- Main level bathrooms: 1
Basement
- Area: 0
Heating
- Forced Air, Natural Gas
Cooling
- Central Air, Electric
Appliances
- Included: Electric Water Heater, Gas Water Heater
Features
- Flooring: Hardwood, Carpet
- Basement: Full
- Has fireplace: No
Interior area
- Total structure area: 1,796
- Total interior livable area: 1,796 sqft
- Finished area above ground: 1,796
- Finished area below ground: 0
Property
Parking
- Total spaces: 4
- Parking features: Garage Faces Front, Inside Entrance, Asphalt, Attached, Driveway
- Attached garage spaces: 2
- Uncovered spaces: 2
Accessibility
- Accessibility features: None
Features
- Levels: Two
- Stories: 2
- Pool features: Community
Lot
- Size: 3,263 Square Feet
Details
- Additional structures: Above Grade, Below Grade
- Parcel number: 0401 0077.5000
- Zoning: RESIDENTIAL
- Special conditions: Standard
Construction
Type & style
- Home type: Townhouse
- Architectural style: Colonial
- Property subtype: Townhouse
Materials
- Other
- Foundation: Other
Condition
- Very Good,Good
- New construction: No
- Year built: 2012
Utilities & green energy
- Sewer: Public Sewer
- Water: Public
Community & HOA
Community
- Subdivision: Carillon
HOA
- Has HOA: Yes
- Amenities included: Pool
- Services included: Common Area Maintenance, Snow Removal, Maintenance Grounds
- HOA fee: $160 monthly
- HOA name: CARILLON HOMEOWNERS ASSOCIATION
Location
- Region: Avondale
- Municipality: AVONDALE BORO
Financial & listing details
- Price per square foot: $234/sqft
- Tax assessed value: $146,370
- Annual tax amount: $6,757
- Date on market: 7/26/2026
- Listing agreement: Exclusive Right To Sell
- Listing terms: FHA,Conventional
- Inclusions: Washer, Dryer, Refrigerator
- Ownership: Fee Simple
Estimated market value
$414,100
$393,000 - $435,000
$2,768/mo
Price history
| Date | Event | Price |
|---|---|---|
| 7/26/2026 | Listed for sale | $419,900+17%$234/sqft |
Source:  Bright MLS #PACT2128098 Report a problem Bright MLS #PACT2128098 Report a problem | ||
| 10/16/2023 | Sold | $359,000-1.6%$200/sqft |
Source: Bright MLS #PACT2051328 Report a problem | ||
| 9/20/2023 | Pending sale | $365,000$203/sqft |
Source: Bright MLS #PACT2051328 Report a problem | ||
| 9/14/2023 | Contingent | $365,000$203/sqft |
Source: Bright MLS #PACT2051328 Report a problem | ||
| 9/8/2023 | Listed for sale | $365,000+47.1%$203/sqft |
Source: Bright MLS #PACT2051328 Report a problem | ||
| 8/27/2012 | Sold | $248,085$138/sqft |
Source: Public Record Report a problem | ||
Public tax history
| Year | Property taxes | Tax assessment |
|---|---|---|
| 2026 | $6,757 +2.3% | $146,370 |
| 2025 | $6,603 +1.4% | $146,370 |
| 2024 | $6,514 | $146,370 |
| 2023 | $6,514 +1.9% | $146,370 |
| 2022 | $6,389 +3.8% | $146,370 |
| 2021 | $6,158 +271.4% | $146,370 |
| 2020 | $1,658 -71% | $146,370 |
| 2019 | $5,717 +2.4% | $146,370 |
| 2018 | $5,582 +9900.7% | $146,370 |
| 2017 | $56 -88.5% | $146,370 |
| 2016 | $487 | $146,370 |
| 2015 | $487 | $146,370 |
| 2014 | $487 | $146,370 |
| 2013 | -- | $146,370 +805.8% |
| 2012 | -- | $16,160 |
| 2011 | -- | $16,160 |
| 2010 | -- | $16,160 |
Find assessor info on the county website
Monthly payment
Est. payment
Payment breakdown
Explore the cost of this home by adjusting the details. Changes won't be saved.Climate risks
Neighborhood: 19311
Nearby schools
Schools provided by the listing agent
- District: Avon Grove
Source: Bright MLS. This data may not be complete. We recommend contacting the local school district to confirm school assignments for this home.


Similar homes
- $419,9003 bd3 ba1.9k sqft205 Sloan Ct, Wilmington, DE 19808For Sale
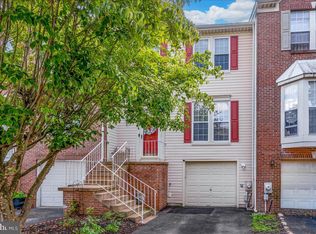
 MLS ID #DENC2110246, Ryan Zinn, RE/MAX Elite. Bright MLS
 - $500,0003 bd3 ba1.9k sqft225 Kestrel Ct, Kennett Square, PA 19348For Sale
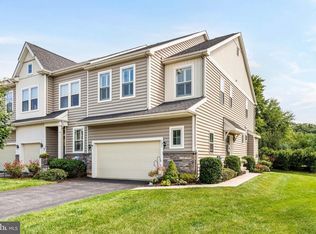 MLS ID #PACT2133762, Joe Bonner, BHHS Fox & Roach-Haverford. Bright MLS
 - $429,9003 bd3 ba2.1k sqft952 Glackens Ln, Wilmington, DE 19808For Sale
 MLS ID #DENC2103982, Kristin Plummer, Crown Homes Real Estate. Bright MLS
 - $425,0003 bd3 ba2.1k sqft325 Latrobe Dr, Newark, DE 19702For Sale
 MLS ID #DENC2109260, Chad Mitchell, Crown Homes Real Estate. Bright MLS
 - $389,9002 bd2 ba1.8k sqft224 Rose View Dr, West Grove, PA 19390For SaleMLS ID #PACT2129498, Patrick Curran, BHHS Fox & Roach-Kennett Sq. Bright MLS
- $425,0003 bd3 ba1.6k sqft241 Roosevelt Ave, Downingtown, PA 19335For SaleMLS ID #PACT2132256, Terri Manos, Coldwell Banker Realty. Bright MLS
- $459,0003 bd4 ba2.2k sqft12 Munro Rd, Newark, DE 19711For SaleMLS ID #DENC2106234, Lee Ann Salerno, RE/MAX Town & Country. Bright MLS
- $380,0003 bd3 ba2.2k sqft1 Lisa Dr, Newark, DE 19702For SaleMLS ID #DENC2109774, Toya Borjigin, Tesla Realty Group, LLC. Bright MLS
- $425,0003 bd3 ba2k sqft53 Hoag Ln, Aston, PA 19014For SaleMLS ID #PADE2119048, Ann Marie Peticca, Long & Foster Real Estate, Inc.. Bright MLS
- $450,0003 bd4 ba1.9k sqft1125 N Broom St, Wilmington, DE 19806For SaleMLS ID #DENC2109842, Erica Walker, Keller Williams Real Estate -Exton. Bright MLS
- $450,0003 bd3 ba1.8k sqft797 Brettingham Ct #706D, West Chester, PA 19382For SaleMLS ID #PACT2134134, Emily Stout, Ehret Realty Inc. Bright MLS
- $399,9002 bd3 ba2.1k sqft711 Kilduff Ct #108, Chadds Ford, PA 19317For SaleMLS ID #PACT2124616, Anna Lee, Long & Foster Real Estate, Inc.. Bright MLS
- $529,9004 bd3 ba2.2k sqft155 Pusey Mill Rd, Cochranville, PA 19330For SaleMLS ID #PACT2134192, Rosina Woolston, RE/MAX Excellence - Kennett Square. Bright MLS
- $479,9003 bd3 ba1.9k sqft2004 Stargazers Rd, Romansville, PA 19320For SaleMLS ID #PACT2129210, Derek Ducky Ryan, Keller Williams Real Estate -Exton. Bright MLS
- $415,0003 bd2 ba1.5k sqft415 Jaymar Blvd, Newark, DE 19702For SaleMLS ID #DENC2109528, Becky Buckland, Coldwell Banker Rowley Realtors. Bright MLS
- $390,0003 bd2 ba1.8k sqft10 Terry Ct, Downingtown, PA 19335For SaleMLS ID #PACT2133664, Karen Dougherty, Coldwell Banker Realty. Bright MLS
- $519,0003 bd3 ba2k sqft277 Cherry Ln, Kennett Square, PA 19348For SaleMLS ID #PACT2130522, Jason Polykoff, Keller Williams Realty Devon-Wayne. Bright MLS
- $399,9003 bd3 ba1.6k sqft1502 Quincy Pl, West Chester, PA 19382For SaleMLS ID #PACT2134098, Mr. Gary A Mercer SR., LPT Realty, LLC. Bright MLS
- $539,9003 bd3 ba2.3k sqftNone Available, Kennett Square, PA 19348For SaleMLS ID #PACT2126880, Nadiene Ringler-Friedrich, Patterson-Schwartz - Greenville. Bright MLS
