Skip main navigation
Off market
  • $641,800

    237 Musket Cir, Lansdale, PA 19446

    4beds
    2,433sqft
    SingleFamily
    Built in 1988
    0.36 Acres Lot
    $641,800 Zestimate®
    $264/sqft
    $3,678 Estimated rent

    Home value

    $641,800

    $610,000 - $674,000

    $3,678/mo

    Zestimate® history
    Loading
    Loading...

    Owner options

    List your home for rent

    $3,678/mo

    Rent Zestimate®

    Find your next renter with Zillow Rental Manager. Plus, with online applications, you can quickly screen prospective tenants – for free.

    Learn more

    $3,678/mo

    Rent Zestimate®

    Refinance and save

    $4,132/mo

    Est. payment

    Refinancing to a lower rate could help reduce your monthly payments and save thousands over the life of the loan.

    See today's rates

    $4,132/mo

    Est. payment

    Explore your selling options

    Work with a Zillow partner agent

    Leverage their expertise and Zillow's premium Showcase listings to get your home seen by more buyers.

    Get started

    List with your own agent

    Get your home in front of millions of buyers by listing it on Zillow.

    Learn how to do it

    Sell it yourself

    Take full control of how buyers see your home on Zillow by listing For Sale by Owner (FSBO).

    List your home

    What's special

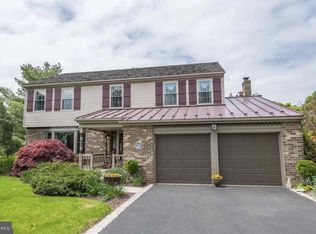
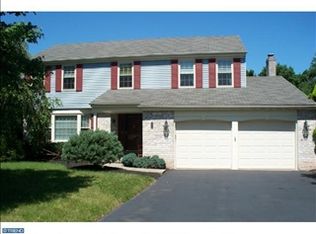
    Welcome to this wonderful 4-bedroom 2.5 bathroom single family home located in Towamencin Township. This neighborhood is so desirable that homes barely ever go up for sale. A rare opportunity indeed! The first thing you will notice is this home screams curb appeal with almost $80,000 invested into recent exterior improvements including a new roof, new windows, new garage doors, new sliding glass doors, new siding and much more! Walking up to the home you will fall in love with the brick encrusted exterior and adorable covered porch. Upon entering the home you will be greeting by gleaming hardwood floors and plenty of natural light pouring in. The family room has fresh neutral colors, hardwoods and a large bay window. The dining room shares the same hardwood flooring, chair rails and neutral colors. The eat-in kitchen is spacious and is complimented by a double sink, stainless steel appliances, gas cooking, a huge bay window and opens to the living room. Access the rear yard through a new sliding glass door with built-in blinds which are a nice feature as they never require cleaning. Also on the main level we have a massive laundry room, access to the 2-car garage and a half bathroom. Moving onto the 2nd level there is a massive master bedroom with a full ensuite and a walk-in closet. Additionally we have three other very large bedrooms that your children will never out grow serviced by a full hall bathroom. Admittedly the only thing this home could use is upgraded carpet on the 2nd floor, but it is priced appropriately for you to do so. This home also has a full basement. The back property is amazing! A fully fenced in yard that backs up to woods for the ultimate privacy while keeping your pets or children from running loose. Truly a wonderful space to entertain as well. Location Location LOCATION!!! Minutes from nearby schools, trains, restaurants, shopping and major roadways to take you in every direction you may want to travel. This is a once in a lifetime opportunity to own a home in a neighborhood that almost never has a home for sale. Make an appointment today because I promise you it will not last long!

    This property is off market, which means it's not currently listed for sale or rent on Zillow. This may be different from what's available on other websites or public sources.

    Facts & features

    Interior

    Bedrooms & bathrooms
    • Bedrooms: 4
    • Bathrooms: 3
    • Full bathrooms: 2
    • 1/2 bathrooms: 1
    Heating
    • Forced air
    Cooling
    • Central
    Appliances
    • Included: Dishwasher, Garbage disposal, Microwave
    Features
    • Walk-In Closet(s), Eat-in Kitchen, Carpet, Wood Floors, Tub Shower
    • Flooring: Hardwood
    • Basement: Y
    • Has fireplace: No
    Interior area
    • Total interior livable area: 2,433 sqft
    • Finished area below ground: 0

    Property

    Parking
    • Total spaces: 6
    • Parking features: Garage - Attached
    Features
    • Exterior features: Vinyl
    Lot
    • Size: 0.36 Acres
    Details
    • Parcel number: 530005489263
    • Special conditions: Standard

    Construction

    Type & style
    • Home type: SingleFamily
    • Architectural style: Colonial
    Condition
    • Year built: 1988

    Community & neighborhood

    Location
    • Region: Lansdale
    • Municipality: TOWAMENCIN TWP

    Other

    Other facts
    • Heating: Forced Air
    • Appliances: Dishwasher, Disposal, Built-in Microwave, Self Cleaning Oven, Stainless Steel Appliance(s), Built-In Range
    • GarageYN: true
    • AttachedGarageYN: true
    • HeatingYN: true
    • CoolingYN: true
    • StructureType: Detached
    • ConstructionMaterials: Vinyl Siding
    • StoriesTotal: 2
    • ArchitecturalStyle: Colonial
    • OpenParkingSpaces: 4
    • SpecialListingConditions: Standard
    • ParkingFeatures: Driveway, On Street, Attached Garage, Built In, Asphalt, Garage Faces Front, Inside Entrance
    • CoveredSpaces: 2
    • Cooling: Central Air
    • InteriorFeatures: Walk-In Closet(s), Eat-in Kitchen, Carpet, Wood Floors, Tub Shower
    • BelowGradeFinishedArea: 0
    • Basement: Y
    • MlsStatus: ACTIVE UNDER CONTRACT
    • Municipality: TOWAMENCIN TWP

    Price history

    DateEventPrice
    11/13/2020Sold$450,000+0%$185/sqft
    Source: Public Record Report a problem
    8/28/2020Pending sale$449,900$185/sqft
    Source: Keller Williams Real Estate-Montgomeryville #PAMC661018 Report a problem
    8/22/2020Listed for sale$449,900+154.2%$185/sqft
    Source: Keller Williams Real Estate-Montgomeryville #PAMC661018 Report a problem
    11/28/1997Sold$177,000+5.4%$73/sqft
    Source: Public Record Report a problem
    10/4/1995Sold$168,000$69/sqft
    Source: Public Record Report a problem

    Public tax history

    YearProperty taxesTax assessment
    2025$7,777 +4.7%$185,890
    2024$7,427 $185,890
    2023$7,427 +9.7%$185,890
    2022$6,768 +5.2%$185,890
    2021$6,432 +2.5%$185,890
    2020$6,274 +1.8%$185,890
    2019$6,165 +2.6%$185,890
    2018$6,009 +2.8%$185,890
    2017$5,847 +1.8%$185,890
    2016$5,742 +2.5%$185,890
    2015$5,603 +1.6%$185,890
    2014$5,515 +1.3%$185,890
    2013$5,444 +1.3%$185,890
    2012$5,375 +1.6%$185,890
    2011$5,290 +8%$185,890
    2010$4,897 +3.1%$185,890
    2009$4,748 +3.5%$185,890
    2008$4,587 +2.1%--
    2007$4,494 +2.8%--
    2006$4,370 +2.4%--
    2005$4,268 +3.5%--
    2004$4,122 --
    2003$4,122 +7%--
    2002$3,854 +9%--
    2000$3,535 -0.8%--
    1999$3,565 --

    Find assessor info on the county website

    Neighborhood: 19446

    Nearby schools

    GreatSchools rating
    Schools provided by the listing agent
    • District: NORTH PENN

    Source: The MLS. This data may not be complete. We recommend contacting the local school district to confirm school assignments for this home.

    Get a cash offer in 3 minutes
    Find out how much your home could sell for in as little as 3 minutes with a no-obligation cash offer.
    Estimated market value
    $641,800
    Get a cash offer in 3 minutes
    Find out how much your home could sell for in as little as 3 minutes with a no-obligation cash offer.
    Estimated market value
    $641,800