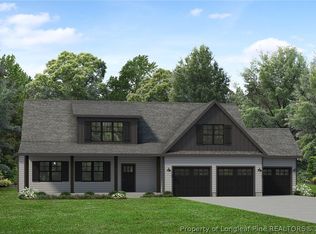
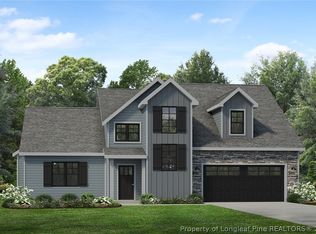
The Liberty 2.0 features tons of family space and 3 car garage. 1st floor has a great open plan w/dedicated office 1/2 bath and a bedroom w/full bath. Kitchen features quartz tops with tile backsplash, custom range hood, contrasted with custom soft-close shaker style cabinetry. 6 pc stainless appliance package, cooktop, double wall oven and a built-in wine chiller. The 2nd floor has a media room and remaining bedrooms including a large Primary bedroom and bath with walk-in closet. Luxury laminates in main living areas, custom ceramic in all wet areas and upgraded frieze carpeting in bedrooms. This home is finished out with the Odyssey design package. Please note: Photos depict the Design Inspiration, VT shows the layout of the house with a different Design inspiration; Pictures are from a past home, not every home will look exactly the same due to floor plan design, product availability and our desire to allow for a variety and uniqueness in each home. Upgrades in this home include: all black windows, and attic access. Builder will pay up to $2500 towards closing costs credit with Approved Lender. Approved Lender also will pay .5% of the loan amount toward closing costs (subject to terms) If this is not the home for you, we can build the floor plan of your choice on another lot, create your home by visiting the builders app: https://myhome.anewgo.com/client/precisioncustomhomes
Sold for $467,500
Zillow last checked:
Listing updated:
Bought with:
TYLER ENGLAND, 287387
EXP REALTY LLC
Source: LPRMLS,MLS#: 762501 Originating MLS: Longleaf Pine Realtors
Originating MLS: Longleaf Pine RealtorsPrice history
| Date | Event | Price |
|---|---|---|
| 8/13/2026 | Sold | $467,500+0.2%$151/sqft |
Source:  LPRMLS #762501 Report a problem LPRMLS #762501 Report a problem | ||
| 5/13/2026 | Pending sale | $466,600$151/sqft |
Source: LPRMLS #762501 Report a problem | ||
| 5/13/2026 | Listed for sale | $466,600$151/sqft |
Source: LPRMLS #762501 Report a problem | ||
| 3/11/2026 | Pending sale | $466,600$151/sqft |
Source:  Precision Custom Homes Report a problem Precision Custom Homes Report a problem | ||
| 3/5/2026 | Listed for sale | $466,600$151/sqft |
Source: Precision Custom Homes Report a problem | ||


Get a cash offer in 3 minutes
Find out how much your home could sell for in as little as 3 minutes with a no-obligation cash offer.
Estimated market value
$466,300
