Skip main navigation
Contingent
  • Price cut: $15K (6/3)
    $234,900

    237 N College St, Newcomerstown, OH 43832

    3beds
    3,914sqft
    : 
    Loading
    Get pre-qualified
    Single Family Residence
    Built in 1939
    8,637 Square Feet Lot
    $-- Zestimate®
    $60/sqft
    $-- HOA

    What's special

    Walk in pantryBuilt in book shelvesLaundry roomCedar lined closetsSpacious kitchen
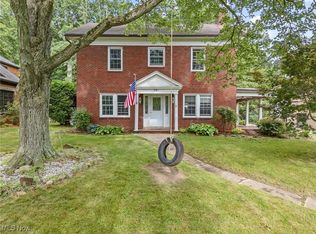
    Built in 1939, this art deco inspired home is in pristine condition with many amenities. This spacious kitchen has a walk in pantry, lots of cabinetry and counter space for meal prepping and built in breakfast nook over looking the private back yard. Appliances are included. Moving on there is a 2 tiered formal dining area with lots of natural light. Step up to the foyer to the massive living room with an Italian glass fireplace and mantle, (Seller has not used the fireplaces), and built in book shelves. Again there are lots of windows for natural light. The first floor has all white carpeting except the kitchen .The second level has a a master bedroom and 2 guest bedrooms, plus a nursery or a sewing room. The bath has a separate shower and separate bath tub, there is a laundry hookup in the bath, (seller has never used.) There is no shortage of storage space in this house. There are cedar lined closets and all closets have automatic lighting when opened. The bedrooms have dedicated light switches for electric outlets and the home has plenty of electrical outlets thru out. The seller says there is oak hard wood flooring under the carpet. The lower level consists of huge family room area with fireplace and a bar, a laundry room, a furnace/ utility room. The roof new in 2018, updated double paned windows thru out, (still under warranty), just replaced 5 windows in 4/26. The exterior is meticulously landscaped with perennials and flowering bushes and trees with a detached 2 car garage and covered back porch to enjoy the private quiet back yard. This home shows pride of ownership. Don't miss this opportunity to own this unique home with all its features. Sale is subject to seller finding suitable housing. NO SIGN POSTED. Agents please read broker remarks..
    56 days
    |
    716
    |
    33
    |

    Zillow last checked:

    Listing updated:

    Listed by:

    Patricia A Russell 330-827-7355 pat@patrussellhomes.com,

    RE/MAX Crossroads Properties

    Source: MLS Now,MLS#: 5210452MLS LogoOriginating MLS: East Central Association of REALTORS

      Facts & features

      Interior

      Bedrooms & bathrooms
      • Bedrooms: 3
      • Bathrooms: 2
      • Full bathrooms: 1
      • 1/2 bathrooms: 1
      • Main level bathrooms: 1
      Primary bedroom
      • Description: Flooring: Carpet
      • Level: Second
      • Dimensions: 13 x 16
      Bedroom
      • Description: Flooring: Carpet
      • Level: Second
      • Dimensions: 13 x 13
      Bedroom
      • Description: Flooring: Carpet
      • Level: Second
      • Dimensions: 11 x 14
      Other
      • Description: Flooring: Carpet
      • Level: Second
      • Dimensions: 6 x 7
      Dining room
      • Description: Flooring: Carpet
      • Level: First
      • Dimensions: 14 x 20
      Eat in kitchen
      • Description: Flooring: Luxury Vinyl Tile
      • Level: First
      • Dimensions: 12 x 8
      Entry foyer
      • Description: Flooring: Carpet
      • Level: First
      • Dimensions: 8 x 12
      Family room
      • Description: Flooring: Linoleum
      • Level: Lower
      • Dimensions: 13 x 33
      Living room
      • Description: Flooring: Carpet
      • Level: First
      • Dimensions: 13 x 33
      Pantry
      • Level: First
      • Dimensions: 4 x 6
      Heating
      • Gas
      Cooling
      • Central Air
      Appliances
      • Included: Dishwasher, Range, Refrigerator
      • Laundry: Laundry Chute, In Basement
      Features
      • Bookcases, Built-in Features, Eat-in Kitchen, High Ceilings, Pantry, Vaulted Ceiling(s), Walk-In Closet(s)
      • Windows: Double Pane Windows
      • Basement: Full
      • Number of fireplaces: 2
      • Fireplace features: Basement, Living Room, See Remarks
      Interior area
      • Total structure area: 3,914
      • Total interior livable area: 3,914 sqft
      • Finished area above ground: 2,578
      • Finished area below ground: 1,336
      Video & virtual tour

      Property

      Parking
      • Total spaces: 2
      • Parking features: Detached, Garage, Off Street, Shared Driveway
      • Garage spaces: 2
      Features
      • Levels: Two
      • Stories: 2
      • Patio & porch: Rear Porch
      • Exterior features: Private Yard
      • Fencing: None
      • Has view: Yes
      • View description: City Lights
      Lot
      • Size: 8,637 Square Feet
      • Dimensions: 54 x 160
      • Features: Back Yard, Paved, Sloped, Wooded
      Details
      • Parcel number: 4500082000

      Construction

      Type & style
      • Home type: SingleFamily
      • Architectural style: Conventional
      • Property subtype: Single Family Residence
      Materials
      • Brick, Vinyl Siding
      • Roof: Asphalt
      Condition
      • Year built: 1939

      Utilities & green energy

      • Sewer: Public Sewer
      • Water: Public

      Community & HOA

      Community
      • Subdivision: Beers Heights Add
      HOA
      • Has HOA: No
      Location
      • Region: Newcomerstown

      Financial & listing details

      • Price per square foot: $60/sqft
      • Tax assessed value: $166,060
      • Annual tax amount: $2,336
      • Date on market: 5/15/2026
      • Cumulative days on market: 57 days
      • Listing terms: Cash,Conventional,FHA,USDA Loan,VA Loan

        Estimated market value

        Not available

        Estimated sales range

        Not available

        Not available

        Price history

        DateEventPrice
        6/3/2026Price change$234,900-6%$60/sqft
        Source: MLS Now #5210452 Report a problem
        5/15/2026Listed for sale$249,900+194%$64/sqft
        Source: MLS Now #5210452 Report a problem
        6/27/1995Sold$85,000$22/sqft
        Source: Public Record Report a problem

        Public tax history

        YearProperty taxesTax assessment
        2024$1,779 +4.1%$58,120
        2023$1,709 -1.3%$58,120
        2022$1,732 +5%$58,120 +11.5%
        2021$1,649 -17.7%$52,140
        2020$2,004 -1.2%$52,140
        2019$2,028 +13.9%$52,140 +18.1%
        2018$1,780 $44,160
        2017$1,780 -0.3%$44,160
        2016$1,786 +2.1%$44,160 +3.7%
        2014$1,749 +2.8%$42,600
        2013$1,701 +0.2%$42,600
        2012$1,698 +0.6%$42,600
        2011$1,688 +4%$42,600
        2010$1,623 +1.5%$42,600 +2.3%
        2009$1,600 +6.3%$41,630 +8.5%
        2006$1,504 +0.6%$38,370
        2005$1,495 +20.6%$38,370
        2004$1,239 +7.3%$38,370 +14.4%
        2003$1,155 -0.9%$33,550
        2002$1,165 -0.2%$33,550
        2001$1,167 +5.5%$33,550 +10%
        2000$1,107 $30,490
        Find assessor info on the county website

        Monthly payment

        Est. payment

        Payment breakdown

        Explore the cost of this home by adjusting the details. Changes won't be saved.
        All calculations are estimates and provided by Zillow, Inc. for informational purposes only. Actual amounts may vary.
        HOA fees may include property taxes on listings classified as Co-Ops. Contact the listing agent and/or owner for fee details.
        Mortgage interest rates are dependent on a number of factors, including credit score, down payment, and repayment length. Interest rate data provided by Zillow Group Marketplace, Inc. as of 1/1/1970 from various mortgage lenders with which we have lead or other similar arrangements; the Estimated Payment is an average of those rates.
        See how much you could borrow to make a competitive offer.

        Climate risks

        Neighborhood: 43832

        Getting around

        66 / 100
        Somewhat Walkable
        30 / 100
        Somewhat Bikeable

        Nearby schools

        GreatSchools rating
        Schools provided by the listing agent
        • District: Newcomerstown EVSD - 7905

        Source: MLS Now. This data may not be complete. We recommend contacting the local school district to confirm school assignments for this home.

        A local agent can set up tours, give advice and negotiate with sellers.

        A local lender can help you make sure your offer is ready when you are.

        Browse local experts

        Similar homes